
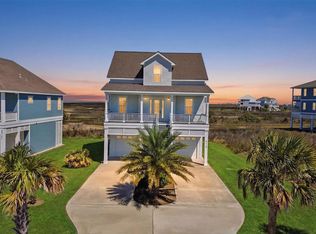
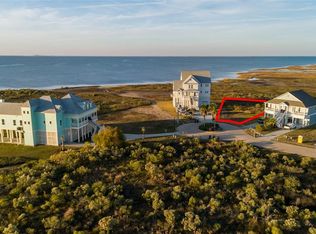
Rare single-story coastal retreat in Pointe West, perfectly positioned to capture unobstructed Galveston Bay views and unforgettable sunsets. This light-filled home offers an effortless blend of comfort and sophistication, with soaring ceilings, expansive windows, and an open-concept design that brings the outdoors in. The kitchen is both inviting and functional, featuring granite countertops, stainless appliances, soft close cabinetry, and a dedicated coffee and bar area. The spacious primary suite, private guest accommodations, and bunkroom create a welcoming space for gathering, whether for personal enjoyment or hosting guests. Step onto the oversized bay-facing deck and unwind as coastal breezes and panoramic views set the tone for true island living. Located in Pointe West with access to the Beach Club, pools, lazy river, dining, fitness center, and beach access, all just a short golf cart ride away. Set among peaceful coastal wetlands with a sense of privacy and open space.
For sale
$800,000
26114 Bay Breeze Dr, Galveston, TX 77554
3beds
1,834sqft
Est.: Get pre-qualified
Single Family Residence
Built in 2016
0.36 Acres Lot
$761,500 Zestimate®
$436/sqft
$300/mo HOA
What's special
Coastal breezesExpansive windowsPanoramic viewsOversized bay-facing deckStainless appliancesGranite countertopsPrivate guest accommodations
- 58 days |
- 116 |
- 3 |
Zillow last checked:
Listing updated:
Listed by:
Shani Atkinson TREC #0791719 409-770-3840,
RE/MAX Leading Edge
Source: HAR,MLS#: 70990283
Tour with a local agent
Facts & features
Interior
Bedrooms & bathrooms
- Bedrooms: 3
- Bathrooms: 3
- Full bathrooms: 3
Rooms
- Room types: Family Room, Utility Room
Primary bathroom
- Features: Primary Bath: Double Sinks, Primary Bath: Shower Only, Secondary Bath(s): Tub/Shower Combo
Kitchen
- Features: Breakfast Bar, Kitchen Island, Kitchen open to Family Room, Pantry, Pots/Pans Drawers, Soft Closing Cabinets, Soft Closing Drawers, Under Cabinet Lighting, Walk-in Pantry
Heating
- Electric
Cooling
- Electric
Appliances
- Included: ENERGY STAR Qualified Appliances, Disposal, Electric Oven, Oven, Microwave, Electric Cooktop, Electric Range, Dishwasher
- Laundry: Electric Dryer Hookup
Features
- Formal Entry/Foyer, High Ceilings, En-Suite Bath, Primary Bed - 1st Floor, Walk-In Closet(s)
- Flooring: Tile, Vinyl
- Windows: Storm Window(s)
Interior area
- Total structure area: 1,834
- Total interior livable area: 1,834 sqft
Video & virtual tour
Property
Parking
- Total spaces: 1
- Parking features: Attached
- Attached garage spaces: 1
Features
- Stories: 1
- Patio & porch: Covered
- Has view: Yes
- View description: Bay, Water
- Has water view: Yes
- Water view: Bay,Water
Lot
- Size: 0.36 Acres
- Features: Build Line Restricted, Cul-De-Sac, Waterfront, 0 Up To 1/4 Acre
Details
- Parcel number: 591430000007000
Construction
Type & style
- Home type: SingleFamily
- Architectural style: Other
- Property subtype: Single Family Residence
Materials
- Cement Siding
- Foundation: Raised
- Roof: Composition
Condition
- New construction: No
- Year built: 2016
Utilities & green energy
- Sewer: Public Sewer
- Water: Public
Green energy
- Energy efficient items: Thermostat
Community & HOA
Community
- Features: Subdivision Tennis Court
- Subdivision: Pointe West Sec 3-C 2007
HOA
- Has HOA: Yes
- Amenities included: Basketball Court, Beach Access, Clubhouse, Fitness Center, Jogging Path, Pond, Pool, Tennis Court(s)
- HOA fee: $900 quarterly
Location
- Region: Galveston
Financial & listing details
- Price per square foot: $436/sqft
- Tax assessed value: $750,190
- Annual tax amount: $12,718
- Date on market: 4/1/2026
Estimated market value
$761,500
$723,000 - $800,000
$3,451/mo
Price history
| Date | Event | Price |
|---|---|---|
| 4/1/2026 | Listed for sale | $800,000+3.2%$436/sqft |
Source:  HAR #70990283 Report a problem HAR #70990283 Report a problem | ||
| 9/3/2024 | Listing removed | $775,000$423/sqft |
Source: HAR #71133633 Report a problem | ||
| 8/27/2024 | Pending sale | $775,000$423/sqft |
Source: HAR #71133633 Report a problem | ||
| 6/5/2024 | Listed for sale | $775,000+47.6%$423/sqft |
Source: HAR #71133633 Report a problem | ||
| 8/1/2020 | Listing removed | $524,999$286/sqft |
Source: Arthur Realty Services #89500752 Report a problem | ||
| 6/9/2020 | Pending sale | $524,999$286/sqft |
Source: Arthur Realty Services #89500752 Report a problem | ||
| 6/9/2020 | Listed for sale | $524,999$286/sqft |
Source: Arthur Realty Services #89500752 Report a problem | ||
| 5/31/2020 | Pending sale | $524,999$286/sqft |
Source: Arthur Realty Services #89500752 Report a problem | ||
| 1/10/2020 | Listed for sale | $524,999$286/sqft |
Source: Arthur Realty Services #89500752 Report a problem | ||
| 8/10/2009 | Sold | -- |
Source: Public Record Report a problem | ||
| 7/14/2008 | Sold | -- |
Source: Public Record Report a problem | ||
Public tax history
| Year | Property taxes | Tax assessment |
|---|---|---|
| 2025 | $12,718 +6.3% | $750,190 +7% |
| 2024 | $11,964 +2.6% | $701,000 +3.5% |
| 2023 | $11,666 -4.5% | $677,344 +10.2% |
| 2022 | $12,211 +17.4% | $614,400 +20% |
| 2021 | $10,406 -10% | $512,000 -1.6% |
| 2020 | $11,564 +34.5% | $520,540 +16.8% |
| 2019 | $8,594 -0.5% | $445,500 +25.6% |
| 2018 | $8,633 | $354,690 |
| 2017 | $8,633 +4126.3% | $354,690 +4072.8% |
| 2016 | $204 -1.1% | $8,500 |
| 2015 | $207 -1.3% | $8,500 |
| 2014 | $209 | $8,500 |
| 2013 | -- | $8,500 |
| 2012 | -- | $8,500 -85.9% |
| 2011 | -- | $60,230 |
| 2010 | -- | $60,230 -45% |
| 2009 | -- | $109,510 |
| 2008 | -- | $109,510 +75% |
| 2007 | -- | $62,580 |
Find assessor info on the county website
Monthly payment
Est. payment$--/mo
Payment breakdown
Explore the cost of this home by adjusting the details. Changes won't be saved.
All calculations are estimates and provided by Zillow, Inc. for informational purposes only. Actual amounts may vary.
HOA fees may include property taxes on listings classified as Co-Ops. Contact the listing agent and/or owner for fee details.
Mortgage interest rates are dependent on a number of factors, including credit score, down payment, and repayment length. Interest rate data provided by Zillow Group Marketplace, Inc. as of 1/1/1970 from various mortgage lenders with which we have lead or other similar arrangements; the Estimated Payment is an average of those rates.
See how much you could borrow to make a competitive offer.
Climate risks
Neighborhood: Pointe West
Nearby schools
GreatSchools rating
- 8/10Oppe Elementary SchoolGrades: PK-4Distance: 18.5 mi
- 5/10AIM College & Career PrepGrades: 8-12Distance: 20.8 mi
- 3/10Weis Middle SchoolGrades: 5-6Distance: 19.2 mi
Schools provided by the listing agent
- Elementary: Gisd Open Enroll
- Middle: Gisd Open Enroll
- High: Ball High School
Source: HAR. This data may not be complete. We recommend contacting the local school district to confirm school assignments for this home.
A local agent can set up tours, give advice and negotiate with sellers.

- Texas
- Galveston County
- Galveston
- 77554
- Pointe West
- 26114 Bay Breeze Dr
Nearby cities
Nearby neighborhoods
Nearby zip codes
Other Galveston Topics
