BRING REASONABLE OFFERS !!
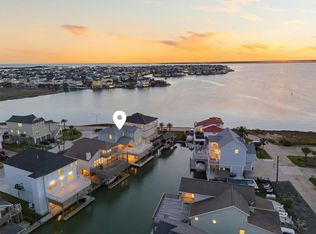
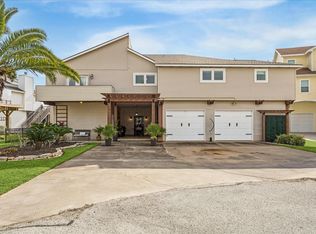
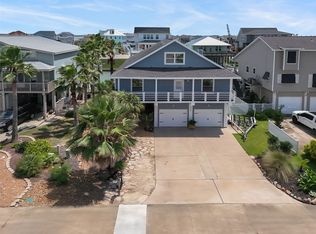
Beautiful NEW Canal home just built. Builders Design with beautiful light and bright colors/flooring and countertops.
House illustrates brightness with wraps of water-views. Third floors offers primary bedroom with oversized bathroom with a beautiful soaker tub and large shower! Second Family room and office accompanies the primary bedroom level!
Upper deck is oversized and has unlimited waters views to enjoy. The ground level garages are oversized and has two parking areas to park four cars or park two and have two parking areas turned into your own entertainment areas.
House faces East which delivers a perfect constant breeze!
Must make your appointments today.
measurements of rooms are estimated
New construction
$1,299,999
230 Bora Bora Dr, Tiki Island, TX 77554
4beds
3,540sqft
Est.:
Single Family Residence
Built in 2024
4,486.68 Square Feet Lot
$1,248,500 Zestimate®
$367/sqft
$13/mo HOA
What's special
New canal homeSoaker tubSecond family roomLarge shower
- 343 days |
- 72 |
- 3 |
Zillow last checked:
Listing updated:
Listed by:
Lizabeth Comiskey TREC #0492933 713-824-4001,
Comiskey Realty
Source: HAR,MLS#: 80326834
Tour with a local agent
Facts & features
Interior
Bedrooms & bathrooms
- Bedrooms: 4
- Bathrooms: 4
- Full bathrooms: 4
Rooms
- Room types: Family Room
Primary bathroom
- Features: Primary Bath: Double Sinks
Kitchen
- Features: Breakfast Bar, Kitchen open to Family Room
Heating
- Electric
Cooling
- Attic Fan, Ceiling Fan(s), Electric
Appliances
- Included: ENERGY STAR Qualified Appliances, Disposal, Electric Oven, Electric Cooktop, Electric Range, Dishwasher
- Laundry: Electric Dryer Hookup, Washer Hookup
Features
- Balcony, Formal Entry/Foyer, High Ceilings, All Bedrooms Up
- Windows: Storm Window(s)
Interior area
- Total structure area: 3,540
- Total interior livable area: 3,540 sqft
Video & virtual tour
Property
Parking
- Total spaces: 2
- Parking features: Attached, Additional Parking, Boat, Double-Wide Driveway
- Attached garage spaces: 2
Features
- Stories: 2
- Patio & porch: Covered, Patio/Deck
- Exterior features: Balcony, Side Yard
Lot
- Size: 4,486.68 Square Feet
- Features: Back Yard, Cleared, 0 Up To 1/4 Acre
Details
- Parcel number: 714700000036000
Construction
Type & style
- Home type: SingleFamily
- Architectural style: Other
- Property subtype: Single Family Residence
Materials
- Cement Siding
- Foundation: Raised, Other, Slab
- Roof: Composition
Condition
- New construction: Yes
- Year built: 2024
Details
- Builder name: Jimmy Garner
Utilities & green energy
- Sewer: Public Sewer
- Water: Public, Water District
Green energy
- Energy efficient items: Attic Vents, Thermostat
Community & HOA
Community
- Features: Subdivision Tennis Court
- Subdivision: Tiki Island
HOA
- Has HOA: Yes
- HOA fee: $150 annually
Location
- Region: Tiki Island
Financial & listing details
- Price per square foot: $367/sqft
- Tax assessed value: $765,860
- Annual tax amount: $3,688
- Date on market: 6/16/2025
- Listing terms: Cash,Conventional,FHA,Investor,Other,Owner Will Carry,VA Loan
- Road surface type: Concrete
Estimated market value
$1,248,500
$1.19M - $1.31M
$6,046/mo
Price history
| Date | Event | Price |
|---|---|---|
| 11/12/2025 | Price change | $1,299,999-10.3%$367/sqft |
Source:  HAR #80326834 Report a problem HAR #80326834 Report a problem | ||
| 12/13/2024 | Price change | $1,449,999-6.5%$410/sqft |
Source: HAR #80326834 Report a problem | ||
| 10/20/2024 | Price change | $1,549,999+3.3%$438/sqft |
Source: HAR #80326834 Report a problem | ||
| 5/21/2024 | Price change | $1,499,999-6.3%$424/sqft |
Source: HAR #80326834 Report a problem | ||
| 1/27/2024 | Listed for sale | $1,599,999+742%$452/sqft |
Source: HAR #80326834 Report a problem | ||
| 2/14/2023 | Listing removed | -- |
Source: HAR #16764322 Report a problem | ||
| 4/13/2021 | Pending sale | $190,019$54/sqft |
Source: HAR #16764322 Report a problem | ||
| 4/13/2021 | Listed for sale | $190,019$54/sqft |
Source: HAR #16764322 Report a problem | ||
Public tax history
| Year | Property taxes | Tax assessment |
|---|---|---|
| 2025 | $9,154 -5.1% | $765,860 -5.8% |
| 2024 | $9,641 +411.3% | $812,910 +425.1% |
| 2023 | $1,886 -6.4% | $154,800 |
| 2022 | $2,014 +14.2% | $154,800 |
| 2021 | $1,765 +105.6% | $154,800 +122.6% |
| 2020 | $858 -3.5% | $69,550 |
| 2019 | $890 -53.3% | $69,550 |
| 2018 | $1,905 | $69,550 |
| 2017 | $1,905 -0.6% | $69,550 |
| 2016 | $1,917 +9.9% | $69,550 |
| 2015 | $1,743 -2% | $69,550 |
| 2014 | $1,779 | $69,550 |
Find assessor info on the county website
Monthly payment
Est. payment$--/mo
Payment breakdown
Explore the cost of this home by adjusting the details. Changes won't be saved.
All calculations are estimates and provided by Zillow, Inc. for informational purposes only. Actual amounts may vary.
HOA fees may include property taxes on listings classified as Co-Ops. Contact the listing agent and/or owner for fee details.
Mortgage interest rates are dependent on a number of factors, including credit score, down payment, and repayment length. Interest rate data provided by Zillow Group Marketplace, Inc. as of 1/1/1970 from various mortgage lenders with which we have lead or other similar arrangements; the Estimated Payment is an average of those rates.
See how much you could borrow to make a competitive offer.
Climate risks
Neighborhood: 77554
Nearby schools
GreatSchools rating
- 3/10Hayley Elementary SchoolGrades: K-5Distance: 6 mi
- 5/10Blocker Middle SchoolGrades: 7-8Distance: 6.8 mi
- 3/10La Marque High SchoolGrades: 9-12Distance: 7.4 mi
Schools provided by the listing agent
- Elementary: Highlands Elementary School (La Marque)
- Middle: La Marque Middle School
- High: La Marque High School
Source: HAR. This data may not be complete. We recommend contacting the local school district to confirm school assignments for this home.
A local agent can set up tours, give advice and negotiate with sellers.
- Texas
- Galveston County
- Tiki Island
- 77554
- 230 Bora Bora Dr
Nearby cities
Nearby zip codes
Other Tiki Island Topics
