Set back from the road and an abundance of mature trees, this spacious 4-bedroom, 3.5-bath ranch offers 1,890 square feet plus a finished walkout basement. The bright great room features a vaulted ceiling, hardwood flooring and a brick fireplace, creating a comfortable central gathering space. Beautiful custom wood trim throughout. The kitchen offers abundant cabinetry, stainless steel appliances, a large center island and an adjoining dining area surrounded by windows. French doors open to the expansive deck overlooking the backyard. The roomy primary suite also provides direct deck access, while three additional bedrooms and multiple baths offer flexibility for family, guests or a home office. Downstairs, the finished walkout basement adds an impressive amount of living and recreation space with direct access to the yard. Bar and wood working shop room in the lower level. A 2-car attached garage, large barn with upstairs and separate storage/garden shed provide exceptional space for vehicles, equipment, hobbies and outdoor essentials. With generous indoor living areas and versatile outbuildings, this property offers plenty of room to live, work and enjoy the outdoors. Whole house generator and newer roof. Very well maintained.
Sold for $596,500
$596,500
11325 Hartland Rd, Fenton, MI 48430
4beds
3,748sqft
Single Family Residence
Built in 1994
2 Acres Lot
$599,900 Zestimate®
$159/sqft
$5,244 Estimated rent
Home value
$599,900
$570,000 - $630,000
$5,244/mo
Zestimate® history
Owner options
List your home for rent
$5,244/mo
Rent Zestimate®
Find your next renter with Zillow Rental Manager. Plus, with online applications, you can quickly screen prospective tenants – for free.
$5,244/mo
Rent Zestimate®
Refinance and save
$3,909/mo
Est. payment
Refinancing to a lower rate could help reduce your monthly payments and save thousands over the life of the loan.
$3,909/mo
Est. payment
Explore your selling options
Work with a Zillow partner agent
Leverage their expertise and Zillow's premium Showcase listings to get your home seen by more buyers.
Get startedList with your own agent
Get your home in front of millions of buyers by listing it on Zillow.
Learn how to do itSell it yourself
Take full control of how buyers see your home on Zillow by listing For Sale by Owner (FSBO).
List your homeWhat's special
Zillow last checked:
Listing updated:
Listed by:
Karen Nouhan 248-807-1804,
Wentworth Real Estate Group
Bought with:
Debbie A McIntosh, 123086
Michele Blair
Source: Realcomp II,MLS#: 20261070331
Facts & features
Interior
Bedrooms & bathrooms
- Bedrooms: 4
- Bathrooms: 4
- Full bathrooms: 3
- 1/2 bathrooms: 1
Primary bedroom
- Level: Entry
- Area: 238
- Dimensions: 14 X 17
Bedroom
- Level: Entry
- Area: 110
- Dimensions: 10 X 11
Bedroom
- Level: Entry
- Area: 132
- Dimensions: 11 X 12
Bedroom
- Level: Basement
- Area: 156
- Dimensions: 13 X 12
Primary bathroom
- Level: Entry
- Area: 90
- Dimensions: 10 X 9
Other
- Level: Entry
- Area: 55
- Dimensions: 11 X 5
Other
- Level: Basement
- Area: 65
- Dimensions: 13 X 5
Other
- Level: Entry
- Area: 21
- Dimensions: 3 X 7
Dining room
- Level: Entry
- Area: 143
- Dimensions: 13 X 11
Family room
- Level: Basement
- Area: 1435
- Dimensions: 41 X 35
Kitchen
- Level: Entry
- Area: 156
- Dimensions: 13 X 12
Laundry
- Level: Entry
- Area: 77
- Dimensions: 11 X 7
Living room
- Level: Entry
- Area: 280
- Dimensions: 14 X 20
Other
- Level: Basement
- Area: 315
- Dimensions: 15 X 21
Sitting room
- Level: Entry
- Area: 154
- Dimensions: 11 X 14
Heating
- Forced Air, Natural Gas
Cooling
- Ceiling Fans, Central Air
Appliances
- Included: Dishwasher, Dryer, Free Standing Electric Oven, Free Standing Refrigerator, Stainless Steel Appliances, Washer
- Laundry: Laundry Room
Features
- High Speed Internet
- Basement: Finished,Walk Out Access
- Has fireplace: Yes
- Fireplace features: Family Room
Interior area
- Total interior livable area: 3,748 sqft
- Finished area above ground: 1,890
- Finished area below ground: 1,858
Property
Parking
- Total spaces: 2
- Parking features: Two Car Garage, Attached
- Attached garage spaces: 2
Features
- Levels: One
- Stories: 1
- Entry location: GroundLevel
- Patio & porch: Covered, Deck, Porch
- Exterior features: Lighting
- Pool features: None
Lot
- Size: 2 Acres
- Dimensions: 239 x 477 x 219 x 332
Details
- Additional structures: Pole Barn, Sheds
- Parcel number: 0402300045
- Special conditions: Short Sale No,Standard
Construction
Type & style
- Home type: SingleFamily
- Architectural style: Ranch
- Property subtype: Single Family Residence
Materials
- Brick, Vinyl Siding
- Foundation: Basement, Poured
- Roof: Asphalt
Condition
- New construction: No
- Year built: 1994
Utilities & green energy
- Electric: Generator
- Sewer: Septic Tank
- Water: Well
- Utilities for property: Cable Available, Underground Utilities
Community & HOA
HOA
- Has HOA: No
Location
- Region: Fenton
Financial & listing details
- Price per square foot: $159/sqft
- Tax assessed value: $164,292
- Annual tax amount: $3,832
- Date on market: 9/3/2026
- Cumulative days on market: 7 days
- Listing agreement: Exclusive Right To Sell
- Listing terms: Cash,Conventional
Price history
| Date | Event | Price |
|---|---|---|
| 9/23/2026 | Sold | $596,500-0.4%$159/sqft |
Source:  Realcomp II #20261070331 Report a problem Realcomp II #20261070331 Report a problem | ||
| 9/10/2026 | Pending sale | $599,000$160/sqft |
Source: Realcomp II #20261070331 Report a problem | ||
| 9/3/2026 | Listed for sale | $599,000$160/sqft |
Source: Realcomp II #20261070331 Report a problem | ||
Public tax history
| Year | Property taxes | Tax assessment |
|---|---|---|
| 2026 | $3,832 +2.7% | $300,300 +3.4% |
| 2025 | $3,733 +4.6% | $290,300 +7.4% |
| 2024 | $3,569 +4.6% | $270,300 +17.3% |
| 2023 | $3,410 +2.2% | $230,500 +6% |
| 2022 | $3,336 | $217,500 +3.4% |
| 2021 | -- | $210,400 +7.6% |
| 2020 | -- | $195,500 +17.1% |
| 2019 | $3,322 +61.7% | $166,900 -0.7% |
| 2018 | $2,054 | $168,100 +0.7% |
| 2017 | -- | $166,900 +7.1% |
| 2016 | -- | $155,900 +13.2% |
| 2014 | -- | $137,700 +16.8% |
| 2012 | $3,569 | $117,900 -14.5% |
| 2011 | -- | $137,900 -0.9% |
| 2010 | -- | $139,200 -3.4% |
| 2009 | -- | $144,100 -15.1% |
| 2008 | -- | $169,800 |
| 2007 | $1,425 +17.9% | -- |
| 2006 | $1,209 -45% | $169,400 -5.9% |
| 2005 | $2,200 -13.5% | $180,000 +1.1% |
| 2003 | $2,543 | $178,074 +2.2% |
| 2002 | -- | $174,174 +19% |
| 2001 | $3,234 +6.7% | $146,350 +14% |
| 2000 | $3,031 | $128,430 |
Find assessor info on the county website
Neighborhood: 48430
Nearby homes
- $326,0003 bd2 ba1.1k sqft11287 Hartland Rd, Fenton, MI 48430Off Market
- $365,0003 bd2 ba1.6k sqft11347 Hartland Rd, Fenton, MI 48430Sold
- $365,0003 bd2 ba1.6k sqft12380 Parkin Ln, Fenton, MI 48430Sold
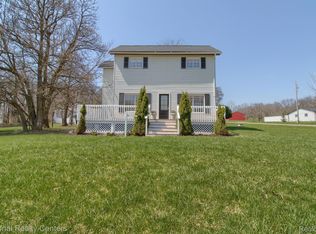
- $437,400-- bd1 ba1.7k sqft12368 Parkin Ln, Fenton, MI 48430Off Market
- $289,0003 bd1 ba1.2k sqft11318 Hartland Rd, Fenton, MI 48430Off Market
- $374,000-- bd2 ba1.6k sqft11290 Hartland Rd, Fenton, MI 48430Off Market
- $425,000-- bd2 ba1.9k sqft11255 Windy Ridge Trl, Fenton, MI 48430Off Market
- $368,7003 bd2 ba1.7k sqft11367 Hartland Rd, Fenton, MI 48430Off Market
Nearby schools
GreatSchools rating
- 8/10State Road Elementary SchoolGrades: K-5Distance: 0.6 mi
- 7/10Andrew G. Schmidt Middle SchoolGrades: 6-8Distance: 1.1 mi
- 8/10Fenton Senior High SchoolGrades: 9-12Distance: 1.1 mi
Get a cash offer in 3 minutes
Find out how much your home could sell for in as little as 3 minutes with a no-obligation cash offer.
Estimated market value
$599,900
Get a cash offer in 3 minutes
Find out how much your home could sell for in as little as 3 minutes with a no-obligation cash offer.
Estimated market value
$599,900
- Michigan
- Livingston County
- Fenton
- 48430
- 11325 Hartland Rd
