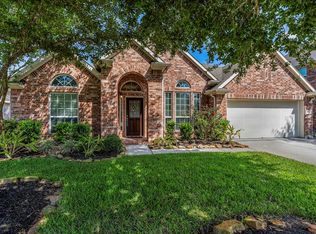
Set on an impressive 80-foot lot in Centerpointe, this home blends classic style with everyday comfort. A covered porch adds charm from the start, while rich wood flooring flows through much of the main living space. The stacked Formals create a warm setting for memorable gatherings. The open Family Room delivers with high ceilings and a cozy corner fireplace. The Kitchen is ready to shine with a large island with seating, granite counters, gas cooktop, and a huge walk-in pantry. The private Primary Suite feels bright and calm, with plenty of natural light, while the ensuite bath offers a soaking tub, separate shower, double sinks, and walk-in closet. Upstairs, enjoy a spacious Game Room with balcony access, plus 3 roomy bedrooms, 2 with walk-in closets. Out back, the generous yard offers lots of room to roam, relax, garden, or play, plus a handy storage shed. Close to schools, shopping, and major roads, this home offers space, style, and a location that makes daily life easy.
For sale
$399,900
811 Arlington Pointe Dr, League City, TX 77573
4beds
2,761sqft
Single Family Residence
Built in 2011
8,999 Square Feet Lot
$392,500 Zestimate®
$145/sqft
$65/mo HOA
What's special
Cozy corner fireplaceBalcony accessHigh ceilingsRich wood flooringHandy storage shedGenerous yardGranite counters
- 2 days |
- 133 |
- 11 |
Likely to sell faster than
Zillow last checked:
Listing updated:
Listed by:
Monica Foster TREC #0526821 832-481-4998,
eXp Realty, LLC
Source: HAR,MLS#: 23038269
Facts & features
Interior
Bedrooms & bathrooms
- Bedrooms: 4
- Bathrooms: 3
- Full bathrooms: 2
- 1/2 bathrooms: 1
Rooms
- Room types: Family Room, Utility Room
Primary bedroom
- Level: First
- Area: 208
- Dimensions: 13x16
Bedroom
- Level: Second
- Area: 180
- Dimensions: 15x12
Bedroom
- Level: Second
- Area: 130
- Dimensions: 10x13
Bedroom
- Level: Second
- Area: 165
- Dimensions: 15x11
Breakfast
- Level: First
- Area: 144
- Dimensions: 12x12
Dining room
- Level: First
- Area: 240
- Dimensions: 20x12
Family room
- Level: First
- Area: 380
- Dimensions: 19x20
Game room
- Level: Second
- Area: 360
- Dimensions: 24x15
Kitchen
- Level: First
- Area: 140
- Dimensions: 10x14
Living room
- Level: First
- Area: 140
- Dimensions: 14x10
Utility room
- Level: First
- Area: 40
- Dimensions: 5x8
Heating
- Natural Gas
Cooling
- Ceiling Fan(s), Electric
Appliances
- Included: ENERGY STAR Qualified Appliances, Disposal, Gas Oven, Microwave, Gas Cooktop, Dishwasher
- Laundry: Gas Dryer Hookup, Washer Hookup
Features
- High Ceilings, En-Suite Bath, Primary Bed - 1st Floor, Split Plan, Walk-In Closet(s)
- Flooring: Carpet, Tile, Wood
- Windows: Insulated/Low-E windows, Window Coverings
- Number of fireplaces: 1
- Fireplace features: Gas
Interior area
- Total structure area: 2,761
- Total interior livable area: 2,761 sqft
Property
Parking
- Total spaces: 2
- Parking features: Attached, Garage Door Opener, Double-Wide Driveway
- Attached garage spaces: 2
Features
- Stories: 2
- Exterior features: Balcony
- Fencing: Back Yard
Lot
- Size: 8,999 Square Feet
- Features: Back Yard, Subdivided, 0 Up To 1/4 Acre
Details
- Additional structures: Shed(s)
- Parcel number: 238800020006000
Construction
Type & style
- Home type: SingleFamily
- Architectural style: Traditional
- Property subtype: Single Family Residence
Materials
- Brick
- Foundation: Slab
- Roof: Composition
Condition
- New construction: No
- Year built: 2011
Details
- Builder name: Meritage
Utilities & green energy
- Sewer: Public Sewer
- Water: Public
Green energy
- Energy efficient items: Thermostat, HVAC
Community & HOA
Community
- Subdivision: Centerpointe
HOA
- Has HOA: Yes
- Amenities included: Playground, Pool, Tennis Court(s)
- HOA fee: $780 annually
Location
- Region: League City
Financial & listing details
- Price per square foot: $145/sqft
- Tax assessed value: $384,579
- Annual tax amount: $6,743
- Date on market: 8/13/2026
- Listing terms: Cash,Conventional,FHA
- Exclusions: None
- Ownership: Full Ownership
- Road surface type: Concrete, Curbs
Estimated market value
$392,500
$373,000 - $412,000
$3,080/mo
Price history
| Date | Event | Price |
|---|---|---|
| 8/13/2026 | Listed for sale | $399,900$145/sqft |
Source:  HAR #23038269 Report a problem HAR #23038269 Report a problem | ||
| 3/6/2024 | Listing removed | -- |
Source: Zillow Rentals Report a problem | ||
| 2/27/2024 | Price change | $2,600-3.7%$1/sqft |
Source: Zillow Rentals Report a problem | ||
| 1/27/2024 | Listed for rent | $2,700$1/sqft |
Source: Zillow Rentals Report a problem | ||
| 4/6/2023 | Listing removed | -- |
Source: Zillow Rentals Report a problem | ||
| 3/15/2023 | Listed for rent | $2,700+3.8%$1/sqft |
Source: Zillow Rentals Report a problem | ||
| 2/22/2022 | Listing removed | -- |
Source: Zillow Rental Network Premium Report a problem | ||
| 1/15/2022 | Price change | $2,600-1.9%$1/sqft |
Source: Zillow Rental Network Premium Report a problem | ||
| 12/7/2021 | Listed for rent | $2,650$1/sqft |
Source: Zillow Rental Network Premium Report a problem | ||
Public tax history
| Year | Property taxes | Tax assessment |
|---|---|---|
| 2025 | $2,651 -26.6% | $384,579 +3.1% |
| 2024 | $3,609 -3.4% | $373,000 |
| 2023 | $3,738 +16% | $373,000 +5.7% |
| 2022 | $3,223 -1.5% | $352,880 +10% |
| 2021 | $3,273 -2.8% | $320,800 +6.9% |
| 2020 | $3,368 +6.5% | $300,116 +7% |
| 2019 | $3,163 -38.8% | $280,600 +13.1% |
| 2018 | $5,165 | $248,030 |
| 2017 | $5,165 +7.1% | $248,030 +6.9% |
| 2016 | $4,821 +141.6% | $232,120 |
| 2015 | $1,995 +2.3% | $232,120 +16.7% |
| 2014 | $1,951 | $198,840 |
| 2013 | -- | $198,840 |
| 2012 | -- | $198,840 +351.2% |
| 2011 | -- | $44,070 |
| 2010 | -- | $44,070 |
Find assessor info on the county website
Monthly payment
Est. payment
Payment breakdown
Explore the cost of this home by adjusting the details. Changes won't be saved.Climate risks
Neighborhood: Centerpointe
Nearby schools
GreatSchools rating
- 9/10Ralph Parr Elementary SchoolGrades: PK-5Distance: 0.8 mi
- 7/10Victory Lakes Intermediate SchoolGrades: 6-8Distance: 1.6 mi
- 6/10Clear Creek High SchoolGrades: 9-12Distance: 2.7 mi
Schools provided by the listing agent
- Elementary: Ralph Parr Elementary School
- Middle: Victorylakes Intermediate School
- High: Clear Creek High School
Source: HAR. This data may not be complete. We recommend contacting the local school district to confirm school assignments for this home.
- $388,0004 bd3 ba2.6k sqft813 Arlington Pointe Dr, League City, TX 77573Off Market

- $465,500-- bd3 ba3.1k sqft809 Arlington Pointe Dr, League City, TX 77573Off Market
- $452,4003 bd3 ba2.6k sqft814 Harvard Pointe Dr, League City, TX 77573Off Market
- $346,1003 bd2 ba2.1k sqft816 Harvard Pointe Dr, League City, TX 77573Off Market

- $384,4003 bd2 ba2.1k sqft816 Harvard Pionte, league city, TX 77573Off Market
- $378,900-- bd3 ba3.1k sqft815 Arlington Pointe Dr, League City, TX 77573Off Market
- $472,8004 bd4 ba3.2k sqft812 Harvard Pointe Dr, League City, TX 77573Off Market
- $398,8004 bd3 ba2.6k sqft807 Arlington Pointe Dr, League City, TX 77573Off Market
A local agent can set up tours, give advice and negotiate with sellers.
Similar homes
- $399,9005 bd3 ba2.9k sqft118 Highland Terrace Dr, League City, TX 77573For Sale
 MLS ID #8054810, Brian Washington, JLA Realty. HAR
 - $395,0005 bd4 ba2.7k sqft429 Blossomwood Dr, League City, TX 77573For Sale
 MLS ID #20542099, Samantha Connaway, RE/MAX Space Center. HAR
 - $409,9003 bd2 ba2.3k sqft2131 Shaly Breeze Ln, League City, TX 77573For Sale
 MLS ID #88300174, John Prell, Creekview Realty. HAR
 - $439,9004 bd4 ba3.1k sqft415 Willow Pointe Dr, League City, TX 77573For Sale
 MLS ID #72731294, Ruwen Cui, UTR TEXAS, REALTORS. HAR
 - $449,0004 bd3 ba3.3k sqft913 Elm Pointe, League City, TX 77573For SaleMLS ID #14665316, Dana Hilty, UTR TEXAS, REALTORS. HAR
- $372,5003 bd2 ba2.4k sqft1431 Old Hickory Ln, League City, TX 77573For SaleMLS ID #272100, Kendrick Mayberry, Keller Williams Realty Metropolitan. HAR
- $360,0004 bd2 ba2.3k sqft2119 Kingfisher Ct, League City, TX 77573For SaleMLS ID #90426368, Jonathan Cottrell, Cottrell Realty. HAR
- $449,9004 bd3 ba2.6k sqft2203 Summit Pass Ln, League City, TX 77573For SaleMLS ID #23443707, Christopher Fields, Insearch Properties. HAR
- $401,9904 bd3 ba2.3k sqft2629 Swift Sail Dr, League City, TX 77573New ConstructionLennar Homes
- $385,0004 bd2 ba2.6k sqft2006 Breezway Bend Ln, League City, TX 77573For SaleMLS ID #49460316, Bea Flores, Sovereign Real Estate Grp. HAR
- $358,9904 bd3 ba2.2k sqft2403 Golden Reef Ct, League City, TX 77573New ConstructionVillage Builders
- $419,0004 bd3 ba2.6k sqft3311 Creek Gate Dr, League City, TX 77573For SaleMLS ID #21451428, David LeBoy, RE/MAX Space Center. HAR
- $279,9004 bd3 ba1.4k sqft1215 E Walker St, League City, TX 77573For SaleMLS ID #26831514, Lisa Kurrass, Real Estate Connection Int. HAR
- $369,0004 bd3 ba2.6k sqft310 Cedar Lake Dr, League City, TX 77573For SaleMLS ID #77169253, Brittany Burns, eXp Realty, LLC. HAR
- $449,9004 bd3 ba2.8k sqft2509 Cambria Ct, League City, TX 77573For SaleMLS ID #11116702, Famen Wolf, Wolf Realty. HAR
- $395,0004 bd2 ba2.2k sqft114 Lafayette Ln, League City, TX 77573For SaleMLS ID #54272530, Christopher Tubbs, IDG Realty. HAR
- $375,0004 bd3 ba2.5k sqft1103 Courtside Dr, League City, TX 77573For SaleMLS ID #12119685, Jeffrey George, Keller Williams Realty Clear Lake / NASA. HAR
- $330,0003 bd2 ba1.9k sqft1028 Rio Grande St, League City, TX 77573For SaleMLS ID #41557695, Amber Broadway, Opendoor Brokerage, LLC. HAR
- $338,0004 bd3 ba2.1k sqft1245 Hunter Wood Dr, League City, TX 77573For SaleMLS ID #69300653, David Loughner, Designed Realty Group. HAR
- $349,0004 bd2 ba2k sqft2112 Bristol Breeze Ln, League City, TX 77573For SaleMLS ID #44980287, Christina Garsee, UTR TEXAS, REALTORS. HAR
