Priced below market value. Multi-generational living opportunity. Custom built home with abundant space. Enter the large foyer, all wood staircase that takes you to the upper floor with 4 bedrooms which includes the master suite. Master bath with jetted soaking tub, double vanities and snail shower for ultimate convenience. 3 full baths, loft space great for home office or rec room. 2nd bedroom has ensuite. On the lower level there is a ½ bath, formal dining, formal living room and family room with wood burning stone fireplace. Extra-long drive to home that sits on ¾ ac. Oversized 3 car garage 36x21. Country Style home with Wrap-around porch to enjoy the Florida weather. Rear of property offers large covered lanai and utility shed. Separate in-law suite that has full kitchen, dining area, great room and bedroom with full bath. Separate entrance for privacy. Additional features are a laundry chute on upper floor for convenience, triple zone a/c and large rooms and plenty of closet space. This custom-built home (2007) is Close to Shopping, kayaking, local beaches and more. New roofing to be installed with acceptable offer. Don't miss this opportunity.
Pending
Price cut: $30K (8/17)
$485,000
11327 Lark Sparrow Rd, Weeki Wachee, FL 34614
5beds
4,071sqft
Single Family Residence
Built in 2007
0.5 Acres Lot
$468,600 Zestimate®
$119/sqft
$-- HOA
What's special
Country style homeAll wood staircaseUtility shedLarge covered lanaiLarge foyerSeparate entrance for privacyExtra-long drive to home
- 151 days
- 693
- 32
Zillow last checked:
Listing updated:
Listed by:
Clara L. Ward 352-650-8262,
Tropic Shores Realty LLC
Source: HCMLS,MLS#: 2258955
Facts & features
Interior
Bedrooms & bathrooms
- Bedrooms: 5
- Bathrooms: 5
- Full bathrooms: 4
- 1/2 bathrooms: 1
Primary bedroom
- Level: Upper
- Area: 260
- Dimensions: 20x13
Primary bathroom
- Level: Upper
- Area: 105
- Dimensions: 15x7
Bathroom 1
- Level: Upper
- Area: 143
- Dimensions: 11x13
Bathroom 2
- Level: Upper
- Area: 121
- Dimensions: 11x11
Bathroom 3
- Level: Upper
- Area: 121
- Dimensions: 11x11
Dining room
- Level: Lower
- Area: 168
- Dimensions: 14x12
Kitchen
- Level: Lower
- Area: 300
- Dimensions: 15x20
Living room
- Level: Lower
- Area: 228
- Dimensions: 19x12
Loft
- Level: Upper
- Area: 252
- Dimensions: 14x18
Other
- Description: apartment family room
- Level: Lower
- Area: 165
- Dimensions: 11x15
Other
- Description: apartment bedroom
- Level: Lower
- Area: 165
- Dimensions: 11x15
Other
- Description: apartment kitchen
- Level: Lower
- Area: 195
- Dimensions: 13x15
Heating
- Central
Cooling
- Central Air
Appliances
- Included: Dishwasher, Dryer, Electric Range, Electric Water Heater, Microwave
- Laundry: Lower Level
Features
- Ceiling Fan(s), Eat-in Kitchen, In-Law Floorplan, Kitchen Island, Primary Bathroom -Tub with Separate Shower, Vaulted Ceiling(s), Walk-In Closet(s)
- Flooring: Carpet, Laminate, Tile
- Number of fireplaces: 1
- Fireplace features: Wood Burning
Interior area
- Total structure area: 4,071
- Total interior livable area: 4,071 sqft
Property
Parking
- Total spaces: 3
- Parking features: Attached
- Attached garage spaces: 3
Features
- Levels: Two
- Stories: 2
- Patio & porch: Covered
- Fencing: Chain Link
Lot
- Size: 0.5 Acres
- Features: Other
Details
- Parcel number: R01 221 17 3330 0186 0210
- Zoning: R1C
- Zoning description: Residential
- Special conditions: Standard
Construction
Type & style
- Home type: SingleFamily
- Architectural style: Contemporary
- Property subtype: Single Family Residence
Materials
- Block, Vinyl Siding
- Roof: Shingle
Condition
- New construction: No
- Year built: 2007
Utilities & green energy
- Sewer: Septic Tank
- Water: Well
- Utilities for property: Electricity Connected, Water Connected
Community & HOA
Community
- Security: Smoke Detector(s)
- Subdivision: Royal Highlands Unit 4
HOA
- Has HOA: No
Location
- Region: Weeki Wachee
Financial & listing details
- Price per square foot: $119/sqft
- Tax assessed value: $583,724
- Annual tax amount: $9,013
- Date on market: 4/16/2026
- Listing terms: Cash,Conventional,FHA,USDA Loan,VA Loan
- Electric utility on property: Yes
- Road surface type: Paved
Estimated market value
$468,600
$445,000 - $492,000
$3,677/mo
Price history
| Date | Event | Price |
|---|---|---|
| 8/30/2026 | Pending sale | $485,000$119/sqft |
Source:  HCMLS #2258955 Report a problem HCMLS #2258955 Report a problem | ||
| 8/17/2026 | Price change | $485,000-5.8%$119/sqft |
Source: HCMLS #2258955 Report a problem | ||
| 6/20/2026 | Price change | $515,000-12%$127/sqft |
Source: HCMLS #2258955 Report a problem | ||
| 4/29/2026 | Price change | $585,000-10%$144/sqft |
Source: HCMLS #2258955 Report a problem | ||
| 4/16/2026 | Listed for sale | $650,000+6742.1%$160/sqft |
Source: HCMLS #2258955 Report a problem | ||
| 6/18/2004 | Sold | $9,500+72.7%$2/sqft |
Source: Public Record Report a problem | ||
| 7/18/2002 | Sold | $5,500$1/sqft |
Source: Public Record Report a problem | ||
Public tax history
| Year | Property taxes | Tax assessment |
|---|---|---|
| 2025 | $9,013 | $583,724 +136.1% |
| 2024 | -- | $247,234 +3% |
| 2023 | -- | $240,033 +3% |
| 2022 | -- | $233,042 +3% |
| 2021 | -- | $226,254 |
Find assessor info on the county website
Monthly payment
Est. payment
Payment breakdown
Explore the cost of this home by adjusting the details. Changes won't be saved.Climate risks
Neighborhood: 34614
Nearby schools
Schools provided by the listing agent
- Elementary: Winding Water
- Middle: Winding Waters
- High: Weeki Wachee
Source: HCMLS. This data may not be complete. We recommend contacting the local school district to confirm school assignments for this home.
- $258,5563 bd2 ba1.9k sqft11347 Lark Sparrow Rd, Weeki Wachee, FL 34614Off Market
- $8,000-- bd-- ba-- sqft11338 Lark Sparrow Rd, Weeki Wachee, FL 34614Off Market
- $8,000-- bd-- ba-- sqft11338 Lark Sparrow Rd, Weeki Wachee, FL 34614Off Market
- $305,0003 bd2 ba1.9k sqft11328 Lark Sparrow Rd, Weeki Wachee, FL 34614Sold
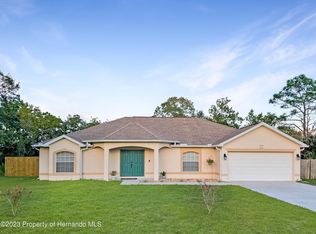
Similar homes
- $489,0004 bd3 ba2.4k sqft15488 Scolder Loop, Weeki Wachee, FL 34614For Sale
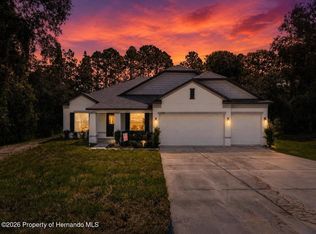 MLS ID #2260813, Bryce Maldonado, Peoples Trust Realty Inc. HCMLS
 - $469,9003 bd3 ba2.3k sqft9463 Savannah Ct, Weeki Wachee, FL 34613For Sale
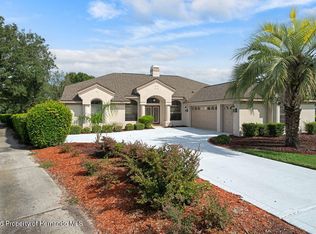 MLS ID #2260891, John Mamo, Keller Williams-Elite Partners. HCMLS
 - $477,7504 bd3 ba2.6k sqft9720 Southern Belle Dr, Weeki Wachee, FL 34613For Sale
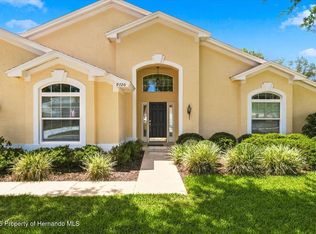 MLS ID #2260064, Ralph W. Paulsen, REMAX Marketing Specialists. HCMLS
 - $415,0004 bd2 ba2.1k sqft12155 Peregrine Falcon Ave, Weeki Wachee, FL 34614For Sale
 MLS ID #2259908, Laura Norcross, Meridian Real Estate. HCMLS
