Discover this beautifully updated one-story end-unit townhome, thoughtfully designed with style and functionality. Step inside to find durable Mohawk Luxury Vinyl Plank flooring with a 25-year warranty, elegant quartz countertops with a breakfast bar, and a sleek electric range with a convection oven and under cabinet lighting. The kitchen is complete with a double-door, counter-depth refrigerator featuring an internal water dispenser, ice maker, and freezer drawer. Custom wood trim and casement windows add character, while a newly expanded pantry provides ample storage. Enjoy the warm ambiance of recessed lighting, ceiling fans, and a brand-new gas fireplace log set with remote control.
The primary suite has been upgraded with a new custom built, floor-to-ceiling tiled shower, adding both luxury and convenience. Vaulted ceilings in the living areas and primary bedroom, along with 9' ceilings in the second bedroom, create a bright, airy atmosphere.
Designed with accessibility in mind, this home features ADA-compliant doorways and hallways.
Outside, relax on your private patio in the fenced yard, with peaceful views of the HOA-maintained wooded area and beautifully landscaped grounds.
This pre-inspected home includes a completed home inspection (with repairs addressed), a radon report, and annual termite inspections by the HOA. Major updates include a new roof (2023) and HVAC (2020) for peace of mind. Microwave, washer, and dryer included.
Located in North Raleigh's Bedford community, residents enjoy top-tier amenities, including a pool, clubhouse, tennis and pickleball courts, and an active social calendar. Outdoor lovers will appreciate the proximity to the Neuse River Greenway, a scenic 27.5-mile paved trail stretching from Falls Lake to Johnston County.
Google Fiber ready. Virtually staged photos of living and dining room.
Sold for $339,000
$339,000
11327 Shadow Elms Ln, Raleigh, NC 27614
2beds
1,116sqft
Townhouse
Built in 2003
1,742 Square Feet Lot
$331,600 Zestimate®
$304/sqft
$1,738 Estimated rent
Home value
$331,600
$312,000 - $351,000
$1,738/mo
Zestimate® history
Owner options
List your home for rent
$1,738/mo
Rent Zestimate®
Find your next renter with Zillow Rental Manager. Plus, with online applications, you can quickly screen prospective tenants – for free.
$1,738/mo
Rent Zestimate®
Refinance and save
$2,295/mo
Est. payment
Refinancing to a lower rate could help reduce your monthly payments and save thousands over the life of the loan.
$2,295/mo
Est. payment
Explore your selling options
Work with a Zillow partner agent
Leverage their expertise and Zillow's premium Showcase listings to get your home seen by more buyers.
Get startedList with your own agent
Get your home in front of millions of buyers by listing it on Zillow.
Learn how to do itSell it yourself
Take full control of how buyers see your home on Zillow by listing For Sale by Owner (FSBO).
List your homeWhat's special
Zillow last checked:
Listing updated:
Listed by:
Allen Smith 919-815-4414,
Team Encompass
Bought with:
Susan Williams, 293022
Real Broker, LLC
Source: Doorify MLS,MLS#: 10083145
Facts & features
Interior
Bedrooms & bathrooms
- Bedrooms: 2
- Bathrooms: 2
- Full bathrooms: 2
- Main level bathrooms: 2
Primary bedroom
- Level: Main
- Area: 176.66 Square Feet
- Dimensions: 12.1 x 14.6
Bedroom 2
- Level: Main
- Area: 151.29 Square Feet
- Dimensions: 12.3 x 12.3
Dining room
- Level: Main
- Area: 102 Square Feet
- Dimensions: 10 x 10.2
Family room
- Level: Main
- Area: 138 Square Feet
- Dimensions: 10 x 13.8
Kitchen
- Level: Main
- Area: 114.08 Square Feet
- Dimensions: 9.2 x 12.4
Other
- Description: Covered Front Porch
- Level: Main
- Area: 78 Square Feet
- Dimensions: 6 x 13
Utility room
- Description: Rear Storage Room
- Level: Main
- Area: 30 Square Feet
- Dimensions: 5 x 6
Heating
- Central, Fireplace(s), Forced Air, Natural Gas
Cooling
- Central Air, Ceiling Fan(s), Electric
Appliances
- Included: Dryer, Dishwasher, Electric Oven, Free-Standing Electric Range, Gas Water Heater, Ice Maker, Microwave, Plumbed For Ice Maker, Refrigerator, Self Cleaning Oven, Washer
- Laundry: Laundry Closet, In Hall
Features
- Ceiling Fan(s), Open Floorplan, Primary Downstairs, Recessed Lighting, Storage, Vaulted Ceiling(s), Walk-In Closet(s), Kitchen/Dining Room Combination, Separate Shower, Bathtub/Shower Combination, Walk-In Shower, Smooth Ceilings
- Flooring: Luxury Vinyl
- Windows: Blinds, Double Pane Windows
- Number of fireplaces: 1
- Fireplace features: Family Room, Gas, Gas Log
- Common walls with other units/homes: 1 Common Wall,End Unit
Interior area
- Total structure area: 1,116
- Total interior livable area: 1,116 sqft
- Finished area above ground: 1,116
- Finished area below ground: 0
Property
Parking
- Total spaces: 2
- Parking features: Parking Lot
- Uncovered spaces: 2
Accessibility
- Accessibility features: Accessible Bedroom, Accessible Doors, Accessible Entrance, Accessible Hallway(s), Accessible Washer/Dryer
Features
- Levels: One
- Stories: 1
- Patio & porch: Covered, Front Porch
- Exterior features: Rain Gutters, Storage, Fenced Yard
- Pool features: Association, Community
- Fencing: Back Yard,Gate
- Has view: Yes
- View description: Trees/Woods
Lot
- Size: 1,742 Square Feet
Details
- Parcel number: 1729818172
- Special conditions: Standard
- Horse amenities: None
Construction
Type & style
- Home type: Townhouse
- Architectural style: Transitional
- Property subtype: Townhouse
Materials
- Vinyl Siding
- Foundation: Slab
- Roof: Shingle
Condition
- Updated/Remodeled
- New construction: No
- Year built: 2003
Utilities & green energy
- Sewer: Public Sewer
- Water: Public
- Utilities for property: Electricity Connected, Natural Gas Connected, Sewer Connected, Water Available
Community & HOA
Community
- Features: Park, Playground, Pool, Sidewalks
- Security: Carbon Monoxide Detector(s), Smoke Detector(s)
- Subdivision: Bedford at Falls River
HOA
- Has HOA: Yes
- Amenities included: Clubhouse, Other, Playground, Parking, Pool, Tennis Court(s)
- Services included: Insurance, Maintenance Grounds, Pest Control
- HOA fee: $185 monthly
- HOA name: Bedford At Falls River
- HOA phone: 919-878-8787
- Second HOA name: Bedford Commons
- Additional fee info: Second HOA Fee $82 Monthly
Location
- Region: Raleigh
Financial & listing details
- Price per square foot: $304/sqft
- Tax assessed value: $279,225
- Annual tax amount: $2,445
- Date on market: 3/20/2025
- Listing agreement: Exclusive Right To Sell
- Listing terms: Cash,Conventional,FHA,VA Loan
Price history
| Date | Event | Price |
|---|---|---|
| 4/4/2025 | Sold | $339,000+3%$304/sqft |
Source:  Doorify MLS #10083145 Report a problem Doorify MLS #10083145 Report a problem | ||
| 3/20/2025 | Pending sale | $329,000$295/sqft |
Source: Doorify MLS #10083145 Report a problem | ||
| 3/20/2025 | Listed for sale | $329,000+161.1%$295/sqft |
Source: Doorify MLS #10083145 Report a problem | ||
| 11/5/2003 | Sold | $126,000$113/sqft |
Source: Public Record Report a problem | ||
Public tax history
| Year | Property taxes | Tax assessment |
|---|---|---|
| 2025 | $2,455 +0.4% | $279,225 |
| 2024 | $2,445 +16.3% | $279,225 +46.1% |
| 2023 | $2,103 +7.6% | $191,063 |
| 2022 | $1,955 +4% | $191,063 |
| 2021 | $1,879 | $191,063 |
| 2020 | -- | $191,063 +22.3% |
| 2019 | -- | $156,243 |
| 2018 | -- | $156,243 |
| 2017 | $1,645 +2.1% | $156,243 |
| 2016 | $1,612 +11% | $156,243 +13% |
| 2015 | $1,451 +5.4% | $138,241 |
| 2014 | $1,377 | $138,241 |
| 2013 | -- | $138,241 |
| 2012 | -- | $138,241 |
| 2011 | -- | $138,241 |
| 2010 | -- | $138,241 |
| 2009 | -- | $138,241 |
| 2008 | -- | -- |
| 2007 | -- | -- |
| 2006 | -- | -- |
| 2005 | -- | -- |
| 2004 | -- | -- |
Find assessor info on the county website
Neighborhood: North Raleigh
Nearby homes
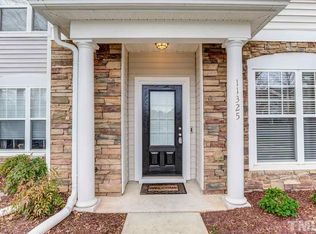
- $316,7003 bd3 ba1.5k sqft11325 Shadow Elms Ln, Raleigh, NC 27614Off Market
- $302,700-- bd2 ba1.4k sqft11323 Shadow Elms Ln, Raleigh, NC 27609Off Market
- $332,400-- bd2 ba1.4k sqft11403 Shadow Elms Ln, Raleigh, NC 27614Off Market
- $293,7002 bd2 ba1.4k sqft11323 Shadow Elms Ln, Raleigh, NC 27614Off Market
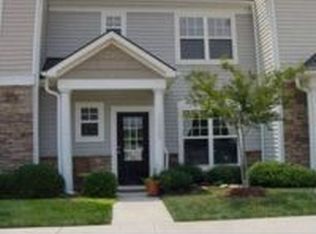
- $167,0563 bd2 ba1.5k sqft11321 Shadow Elms Ln, Raleigh, NC 27614Off Market
- $312,000-- bd2 ba1.6k sqft11321 Shadow Elms Ln, Raleigh, NC 27609Off Market
- $277,9002 bd2 ba1.4k sqft11405 Shadow Elms Ln, Raleigh, NC 27614Off Market
- $297,500-- bd2 ba1.4k sqft11319 Shadow Elms Ln, Raleigh, NC 27614Off Market
Nearby schools
GreatSchools rating
- 9/10Abbott's Creek Elementary SchoolGrades: PK-5Distance: 1.6 mi
- 8/10Wakefield MiddleGrades: 6-8Distance: 1.6 mi
- 8/10Wakefield HighGrades: 9-12Distance: 1.7 mi
Schools provided by the listing agent
- Elementary: Wake - Abbotts Creek Elementary School
- Middle: Wake - Wakefield Middle
- High: Wake - Wakefield High
Source: Doorify MLS. This data may not be complete. We recommend contacting the local school district to confirm school assignments for this home.
Get a cash offer in 3 minutes
Find out how much your home could sell for in as little as 3 minutes with a no-obligation cash offer.
Estimated market value
$331,600
Get a cash offer in 3 minutes
Find out how much your home could sell for in as little as 3 minutes with a no-obligation cash offer.
Estimated market value
$331,600
- North Carolina
- Wake County
- Raleigh
- 27614
- North Raleigh
- 11327 Shadow Elms Ln
