This sprawling 31-acre property features a well-maintained home with 2 oversized bedrooms and 1-bathroom. The spacious living room showcases a beautiful river rock gas fireplace and custom wood wall finishes, adding warmth and character. The large kitchen offers newer appliances, open cabinetry with extra-deep drawers, and an island bar overlooking the cozy family room. The first bedroom features a custom-made Murphy bed, leaving plenty of space for an office, workout area, or other uses. The second bedroom is also extra large and offers lots of natural light. The bathroom includes a large walk-in tiled shower and a built-in dresser. The oversized, insulated and heated three-bay garage is complete with cabinetry and plenty of room for vehicles, storage, or a workshop. Outside, enjoy a large, private covered patio oasis, two outbuildings, and plenty of room to expand. A concrete foundation has already been poured for additional bedrooms or living space, offering an opportunity to build on what's already there. The surrounding scenery is hard to beat, with beautiful sunsets, expansive views, and majestic mountains and buttes in every direction. With 31 acres, you'll have all the space and privacy you've dreamed of. Home is being sold AS IS. Don't miss the chance to make it yours!
For sale
$550,000
1493 W Highway 26, Blackfoot, ID 83221
2beds
2,360sqft
Single Family Residence
Built in 1999
31 Acres Lot
$-- Zestimate®
$233/sqft
$-- HOA
What's special
Two outbuildingsCustom wood wall finishesNewer appliancesBuilt-in dresserLarge kitchenLarge walk-in tiled shower
- 2 days
- 219
- 12
Likely to sell faster than
Zillow last checked:
Listing updated:
Listed by:
Tami Fairchild 208-681-6646,
Heartland Real Estate
Source: SRMLS,MLS#: 2189976
Facts & features
Interior
Bedrooms & bathrooms
- Bedrooms: 2
- Bathrooms: 1
- Full bathrooms: 1
- Main level bathrooms: 1
- Main level bedrooms: 2
Family room
- Level: Main
Kitchen
- Level: Main
Living room
- Level: Main
Basement
- Area: 0
Heating
- Propane, Forced Air
Cooling
- None
Appliances
- Included: Dishwasher, Built-In Range, Electric Range, Refrigerator, Electric Water Heater, Water Softener Owned, Plumbed For Water Softener
- Laundry: Main Level, Laundry Room
Features
- Ceiling Fan(s), Plumbed For Central Vac, Central Vacuum
- Flooring: Carpet, Concrete
- Basement: None
- Number of fireplaces: 1
- Fireplace features: 1, Propane
Interior area
- Total structure area: 2,360
- Total interior livable area: 2,360 sqft
- Finished area above ground: 2,360
- Finished area below ground: 0
Property
Parking
- Total spaces: 3
- Parking features: 3 Stalls, Attached, Garage Door Opener, Circular Driveway, Gravel
- Attached garage spaces: 3
- Has uncovered spaces: Yes
Features
- Levels: One
- Stories: 1
- Patio & porch: Covered, Patio
- Fencing: Wood
- Has view: Yes
- View description: Mountain(s)
Lot
- Size: 31 Acres
- Features: Rural, Established Lawn, Many Trees
Details
- Additional structures: Outbuilding
- Parcel number: RP0111100
- Zoning description: Bingham-A-Agriculture
Construction
Type & style
- Home type: SingleFamily
- Property subtype: Single Family Residence
Materials
- Frame, Primary Exterior Material: Vinyl Siding
- Foundation: Concrete Perimeter
- Roof: Metal
Condition
- Year built: 1999
Utilities & green energy
- Electric: Idaho Power
- Sewer: Private Sewer
- Water: Well
Community & HOA
Community
- Subdivision: None
HOA
- Has HOA: No
Location
- Region: Blackfoot
Financial & listing details
- Price per square foot: $233/sqft
- Tax assessed value: $233,964
- Annual tax amount: $622
- Date on market: 10/22/2026
- Listing terms: Cash,Conventional,RD,VA Loan
- Inclusions: Refrigerator, Wall Oven, Cook Top, Dishwasher, Water Softener, Propane Furnace, Gas Fireplace.
- Exclusions: Seller's Personal Property.
Estimated market value
Not available
Estimated sales range
Not available
Not available
Price history
| Date | Event | Price |
|---|---|---|
| 10/22/2026 | Listed for sale | $550,000+62.2%$233/sqft |
Source:  PCTMLS #583894 Report a problem | ||
| 8/11/2020 | Listing removed | $339,000$144/sqft |
Source: Idahoan Realty #2131412 Report a problem | ||
| 8/6/2020 | Listed for sale | $339,000$144/sqft |
Source: Idahoan Realty #2131412 Report a problem | ||
Public tax history
| Year | Property taxes | Tax assessment |
|---|---|---|
| 2025 | -- | $233,964 +6.8% |
| 2024 | $692 +65.5% | $219,109 +62.7% |
| 2023 | $418 -36.5% | $134,635 |
| 2022 | $658 -10.2% | $134,635 +17% |
| 2021 | $733 +34% | $115,073 +52.3% |
| 2020 | $547 -6.6% | $75,563 |
| 2019 | $585 -6.8% | $75,563 |
| 2018 | $628 +4.5% | $75,563 +7.5% |
| 2017 | $601 +0.5% | $70,313 |
| 2016 | $598 | $70,313 |
| 2015 | $598 | $70,313 |
| 2014 | $598 | $70,313 |
| 2012 | -- | -- |
| 2011 | -- | -- |
Find assessor info on the county website
Monthly payment
Est. payment
Payment breakdown
Explore the cost of this home by adjusting the details. Changes won't be saved.Climate risks
Neighborhood: 83221
Nearby schools
Schools provided by the listing agent
- Elementary: MORELAND 52EL
- Middle: SNAKE RIVER 52JH
- High: SNAKE RIVER 52HS
Source: SRMLS. This data may not be complete. We recommend contacting the local school district to confirm school assignments for this home.
Similar homes
- $775,0003 bd2 ba2.4k sqft647 N 1300 W, Blackfoot, ID 83221For Sale
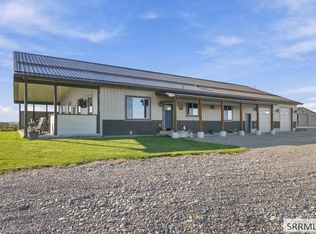 MLS ID #2189928, Anderson Hicks Group, Keller Williams Realty East Idaho. SRMLS
- $540,0004 bd2 ba2.1k sqft391 N 700 W, Blackfoot, ID 83221For Sale
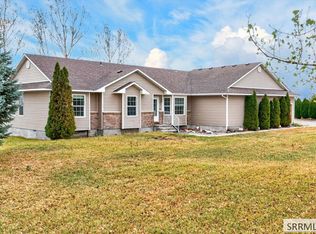 MLS ID #2189799, Isaac Mitchell, Patriot Real Estate, LLC. SRMLS
- $395,0003 bd1 ba2.2k sqft304 W 350 N, Blackfoot, ID 83221For Sale
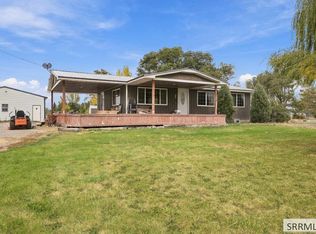 MLS ID #2190000, Angela Palmer, AMP Realty. SRMLS
- $589,0004 bd3 ba3.4k sqft139 N 900 W, Blackfoot, ID 83221For Sale
 MLS ID #2189424, Joe Kohler, Real Broker LLC. SRMLS
