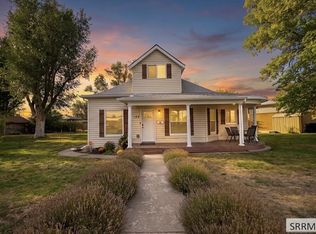
PRICED TO SELL!! Bring your vision and make this property your own! Sitting on .94 of an acre with water rights, this property offers plenty of space and opportunity. Enjoy a beautiful yard, pasture area, large shop, and additional outbuildings—perfect for those looking for room to spread out, work, garden, or enjoy country living. The home is being sold AS-IS and is ready for its new owners to bring their ideas, make improvements, and create the home they've been dreaming of. HOME IS CURRENTLY 2 BD BUT COULD BE TURNED BACK TO 3 BD 1 BTH. With the land, water rights, shop, outbuildings, and pasture, this property has so much potential at an attractive price! Don't miss your chance to make it yours! Home sold as is.
For sale
$330,000
902 W Harmony Dr, Blackfoot, ID 83221
2beds
1,457sqft
Single Family Residence
Built in 1960
0.94 Acres Lot
$329,200 Zestimate®
$226/sqft
$-- HOA
What's special
Large shopAdditional outbuildingsPasture areaBeautiful yard
- 16 days
- 844
- 56
Zillow last checked:
Listing updated:
Listed by:
Angela Palmer 208-757-9538,
AMP Realty
Source: SRMLS,MLS#: 2189739
Facts & features
Interior
Bedrooms & bathrooms
- Bedrooms: 2
- Bathrooms: 1
- Full bathrooms: 1
- Main level bathrooms: 1
- Main level bedrooms: 2
Dining room
- Level: Main
Family room
- Level: Main
Kitchen
- Level: Main
Living room
- Level: Main
Basement
- Area: 0
Heating
- Natural Gas, Forced Air
Cooling
- None
Appliances
- Included: Dryer, Electric Range, Refrigerator, Washer
- Laundry: In Kitchen
Features
- Sun Room
- Flooring: Other
- Basement: Crawl Space
- Has fireplace: No
- Fireplace features: None
Interior area
- Total structure area: 1,457
- Total interior livable area: 1,457 sqft
- Finished area above ground: 1,457
- Finished area below ground: 0
Video & virtual tour
Property
Parking
- Parking features: Workshop in Garage, Gravel
- Has garage: Yes
- Has uncovered spaces: Yes
Features
- Levels: One
- Stories: 1
- Patio & porch: Patio
- Fencing: Partial
- Waterfront features: Pond
Lot
- Size: 0.94 Acres
- Features: Cul-De-Sac, Established Lawn, Many Trees, Sprinkler-Manual
Details
- Parcel number: RP1125200
- Zoning description: Blackfoot-R1-Residential
Construction
Type & style
- Home type: SingleFamily
- Property subtype: Single Family Residence
Materials
- Frame, Primary Exterior Material: Lap Siding, Primary Exterior Material: Stone
- Foundation: Concrete Perimeter
- Roof: Metal
Condition
- Fixer
- Year built: 1960
Utilities & green energy
- Electric: Idaho Power
- Sewer: Public Sewer
- Water: Public
Community & HOA
Community
- Subdivision: Harmony Acres-Bing
HOA
- Has HOA: No
Location
- Region: Blackfoot
Financial & listing details
- Price per square foot: $226/sqft
- Tax assessed value: $294,620
- Annual tax amount: $1,840
- Date on market: 10/8/2026
- Listing terms: Cash,Conventional
- Inclusions: Kitchen Appliances, Washer, Dryer
- Exclusions: Personal Property, Cars, Tractors, Parts
- Has irrigation water rights: Yes
Estimated market value
$329,200
$313,000 - $346,000
$1,438/mo
Price history
| Date | Event | Price |
|---|---|---|
| 10/8/2026 | Listed for sale | $330,000$226/sqft |
Source:  SRMLS #2189739 Report a problem | ||
Public tax history
| Year | Property taxes | Tax assessment |
|---|---|---|
| 2025 | -- | $294,620 |
| 2024 | $2,082 +1% | $294,620 |
| 2023 | $2,061 -11.3% | $294,620 +0.6% |
| 2022 | $2,325 +28.9% | $292,943 +81% |
| 2021 | $1,803 +1.4% | $161,872 |
| 2020 | $1,778 -6.2% | $161,872 |
| 2019 | $1,895 +15.7% | $161,872 +22.9% |
| 2018 | $1,638 +10.3% | $131,720 +4.3% |
| 2017 | $1,486 +1.7% | $126,270 |
| 2016 | $1,461 | $126,270 |
| 2015 | $1,461 | $126,270 |
| 2014 | $1,461 | $126,270 |
| 2012 | -- | -- |
| 2011 | -- | -- |
Find assessor info on the county website
Monthly payment
Est. payment
Payment breakdown
Explore the cost of this home by adjusting the details. Changes won't be saved.Climate risks
Neighborhood: 83221
Nearby schools
Schools provided by the listing agent
- Elementary: WAPELLO 55EL
- Middle: Mountain View Middle Scool
- High: Blackfoot High
Source: SRMLS. This data may not be complete. We recommend contacting the local school district to confirm school assignments for this home.

Similar homes
- $--4 bd2 ba1.1k sqft931 York Dr, Blackfoot, ID 83221Auction
 Auction.com 2
- $339,0004 bd2 ba1.7k sqft576 W Highway 39, Blackfoot, ID 83221For Sale
 MLS ID #2189447, Laura Wiser, Real Broker LLC. SRMLS
- $299,0002 bd2 ba1.3k sqft183 N Oak St, Blackfoot, ID 83221For Sale
 MLS ID #2189641, Claire Brown, Silvercreek Realty Group. SRMLS
- $310,0003 bd2 ba1.3k sqft212 Archer St, Blackfoot, ID 83221For Sale
 MLS ID #2188328, Kim Wolfley, Western Realty. SRMLS
