Welcome home to this spacious 2,100 sq. ft. country retreat situated on a generous 2.69-acre lot! Offering 4 spacious bedrooms and 2 full bathrooms, this single-level home provides comfortable living with zero basement steps to navigate. Inside, you'll find an inviting interior accented by durable laminate and tile flooring. Stay cozy all winter long with versatile heating options—including propane forced air, or wood burning stove—and keep cool during warmer months with central air conditioning. The exterior features low-maintenance brick and vinyl siding, combining classic curb appeal with long-lasting durability. Vehicle, equipment, and workshop enthusiasts will love the parking and storage capabilities: in addition to an attached 2-car garage, the property includes an impressive detached 2-bay shop—perfect for projects, extra storage, or hobbies. Enjoy the privacy, and endless possibilities of 2.69 acres. Don't miss out on this fantastic property—schedule your private tour today!
For sale
$540,000
391 N 700 W, Blackfoot, ID 83221
4beds
2,100sqft
Single Family Residence
Built in 2000
2.69 Acres Lot
$-- Zestimate®
$257/sqft
$-- HOA
What's special
Single-level homeInviting interiorClassic curb appealWood burning stoveVersatile heating optionsCentral air conditioning
- 11 days
- 1,025
- 93
Likely to sell faster than
Zillow last checked:
Listing updated:
Listed by:
Isaac Mitchell 208-237-6513,
Patriot Real Estate, LLC
Source: SRMLS,MLS#: 2189799
Facts & features
Interior
Bedrooms & bathrooms
- Bedrooms: 4
- Bathrooms: 2
- Full bathrooms: 2
- Main level bathrooms: 2
- Main level bedrooms: 4
Family room
- Level: Main
Kitchen
- Level: Main
Living room
- Level: Main
Basement
- Area: 0
Heating
- Propane, Forced Air
Cooling
- Central Air
Appliances
- Included: Dishwasher, Microwave, Electric Range, Refrigerator, Gas Water Heater, Water Softener Owned, Plumbed For Water Softener
- Laundry: Main Level
Features
- Ceiling Fan(s), Vaulted Ceiling(s), Walk-In Closet(s), Main Floor Family Room, Master Downstairs, Master Bath, Pantry
- Flooring: Laminate, Tile
- Basement: Crawl Space
- Number of fireplaces: 1
- Fireplace features: 1, Free Standing
Interior area
- Total structure area: 2,100
- Total interior livable area: 2,100 sqft
- Finished area above ground: 2,100
- Finished area below ground: 0
Video & virtual tour
Property
Parking
- Total spaces: 4
- Parking features: 4 Stalls, Attached, Workshop in Garage, Garage Door Opener, Asphalt, Concrete, RV Access/Parking
- Attached garage spaces: 4
- Has uncovered spaces: Yes
Features
- Levels: One
- Stories: 1
- Patio & porch: 2, Deck, Patio
- Fencing: Vinyl,Full
- Has view: Yes
- View description: Mountain(s)
Lot
- Size: 2.69 Acres
- Features: Low Traffic, Established Lawn, Many Trees, Sprinkler-Auto
Details
- Parcel number: RP0178505
- Zoning description: Blackfoot-Ra-Residential Acrea
Construction
Type & style
- Home type: SingleFamily
- Property subtype: Single Family Residence
Materials
- Frame, Primary Exterior Material: Brick, Primary Exterior Material: Vinyl Siding
- Foundation: Concrete Perimeter
Condition
- Year built: 2000
Utilities & green energy
- Electric: Idaho Power
- Sewer: Private Sewer
- Water: Well
Community & HOA
Community
- Subdivision: None
HOA
- Has HOA: No
Location
- Region: Blackfoot
Financial & listing details
- Price per square foot: $257/sqft
- Tax assessed value: $465,671
- Annual tax amount: $1,698
- Date on market: 10/13/2026
- Listing terms: Cash,Conventional,FHA,RD,VA Loan
- Inclusions: Range/Oven, Dishwasher, Microwave, Water Heater, Water Softener Refrigerator
- Exclusions: Sellers Personal Property
Estimated market value
Not available
Estimated sales range
Not available
Not available
Price history
| Date | Event | Price |
|---|---|---|
| 10/13/2026 | Listed for sale | $540,000+120.5%$257/sqft |
Source:  PCTMLS #583828 Report a problem | ||
| 2/21/2015 | Listing removed | $244,900$117/sqft |
Source: Listhub #196768 Report a problem | ||
| 2/12/2015 | Pending sale | $244,900$117/sqft |
Source: Listhub #196768 Report a problem | ||
| 2/7/2015 | Price change | $244,900+4.3%$117/sqft |
Source: Listhub #196768 Report a problem | ||
| 1/31/2015 | Listed for sale | $234,900+2.4%$112/sqft |
Source: Listhub #196768 Report a problem | ||
| 5/12/2014 | Sold | -- |
Source: Agent Provided Report a problem | ||
| 3/21/2014 | Listed for sale | $229,500$109/sqft |
Source: Listhub #191449 Report a problem | ||
Public tax history
| Year | Property taxes | Tax assessment |
|---|---|---|
| 2025 | $1,505 -19% | $465,671 +6.5% |
| 2024 | $1,856 -2.9% | $437,167 |
| 2023 | $1,911 -14.2% | $437,167 +18.3% |
| 2022 | $2,227 -7.1% | $369,473 +13.8% |
| 2021 | $2,397 +26.3% | $324,683 +33.9% |
| 2020 | $1,897 -7% | $242,512 |
| 2019 | $2,040 +24.1% | $242,512 +20.5% |
| 2018 | $1,644 +2.6% | $201,338 +4.5% |
| 2017 | $1,602 +0.5% | $192,650 |
| 2016 | $1,594 | $192,650 |
| 2015 | $1,594 | $192,650 |
| 2014 | $1,594 | $192,650 |
| 2012 | -- | -- |
| 2011 | -- | -- |
Find assessor info on the county website
Monthly payment
Est. payment
Payment breakdown
Explore the cost of this home by adjusting the details. Changes won't be saved.Climate risks
Neighborhood: 83221
Nearby schools
Schools provided by the listing agent
- Elementary: MORELAND 52EL
- Middle: SNAKE RIVER 52JH
- High: SNAKE RIVER 52HS
Source: SRMLS. This data may not be complete. We recommend contacting the local school district to confirm school assignments for this home.
Similar homes
- $495,0004 bd2 ba2.6k sqft643 W 100 S, Blackfoot, ID 83221For Sale
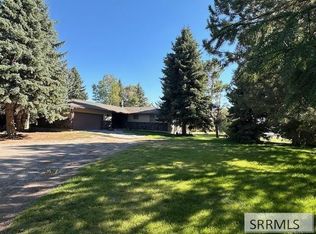 MLS ID #2186450, Ann Ogden, Western Realty. SRMLS
- $--4 bd2 ba1.1k sqft931 York Dr, Blackfoot, ID 83221Auction
 Auction.com 2
- $530,0005 bd3 ba2.6k sqft42 S 200 E, Blackfoot, ID 83221For Sale
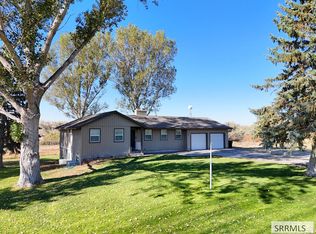 MLS ID #2189716, Luke Stallings, Edge Real Estate. SRMLS
- $550,0002 bd1 ba2.3k sqft1493 W Highway 26, Blackfoot, ID 83221For Sale
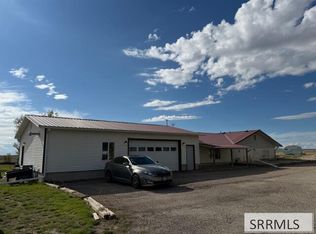 MLS ID #2189976, Tami Fairchild, Heartland Real Estate. SRMLS
