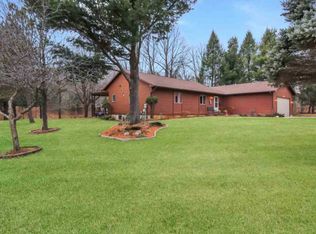
Experience the best of Northern Michigan living on more than 10 picturesque acres of rolling countryside, offering exceptional privacy and breathtaking natural beauty all just 10 minutes from downtown Traverse City. This custom built, meticulously maintained 3 bedroom, 2.5 bath home is nestled in one of the most scenic settings in Grand Traverse County. Surrounded by mature white and paper birch, maple, elm, and ornamental cherry trees, the property creates a peaceful retreat complete with a tranquil pond, colorful lilacs, spirea, and ornamental grasses. Inside you'll find approximately 2,740 square feet of finished living space thoughtfully designed for comfortable living. The spacious primary suite features a jetted tub and double vanity, while fireplaces on both the main level and lower level add warmth and charm throughout the seasons. Additional conveniences include central air conditioning & a generous main floor laundry room with utility sink. The walkout lower level offers outstanding versatility with finished living space, a full size workshop featuring an exterior vent fan and dedicated 20-amp service, plus a large storage room with wall to wall built-in shelving. Step outside to enjoy sweeping countryside views from the expansive 12' x 48' elevated deck, complete with a pergola. A perfect setting for relaxing, entertaining, or simply taking in the beauty of the surrounding landscape. The 2½-stall attached garage provides ample space for vehicles and recreational equipment. Numerous recent updates reflect the pride of ownership found throughout the property, including stainless steel appliances, fresh interior paint and new carpeting (2022), a new water heater & water softener (2023), & a new garage door & entry door (2024). Offering the rare combination of acreage, privacy, natural beauty, and close proximity to Traverse City, this exceptional property is a true countryside retreat that feels worlds away while remaining minutes from everything.
Accepting backups
$769,000
1133 Dracka Rd, Traverse City, MI 49685
3beds
2,773sqft
Single Family Residence
Built in 1991
10.3 Acres Lot
$752,100 Zestimate®
$277/sqft
$-- HOA
What's special
Tranquil pondDouble vanityJetted tubSweeping countryside viewsCentral air conditioningSpacious primary suiteStainless steel appliances
- 21 days |
- 1,634 |
- 104 |
Zillow last checked:
Listing updated:
Listed by:
Janel Brown 231-947-9800,
REO-TCFront-233021 231-947-9800,
Taylor Brown 231-360-1510,
REO-TCFront-233021
Source: NGLRMLS,MLS#: 1947178
Facts & features
Interior
Bedrooms & bathrooms
- Bedrooms: 3
- Bathrooms: 3
- Full bathrooms: 2
- 1/2 bathrooms: 1
- Main level bathrooms: 1
- Main level bedrooms: 1
Rooms
- Room types: Great Room, Workshop
Primary bedroom
- Level: Upper
- Dimensions: 16.25 x 16
Bedroom 2
- Level: Upper
- Dimensions: 11.58 x 12.33
Bedroom 3
- Level: Main
- Dimensions: 12.25 x 16.33
Primary bathroom
- Features: Private
Dining room
- Level: Main
- Dimensions: 15.58 x 12.33
Family room
- Level: Lower
- Dimensions: 21.92 x 28.67
Kitchen
- Level: Main
- Dimensions: 18.25 x 12.42
Living room
- Level: Main
- Dimensions: 16.92 x 17.58
Heating
- Forced Air, Propane, Fireplace(s)
Cooling
- Central Air
Appliances
- Included: Refrigerator, Oven/Range, Dishwasher, Microwave, Water Softener Owned, Dryer
- Laundry: Main Level
Features
- Entrance Foyer, Solid Surface Counters, Kitchen Island, Den/Study, Vaulted Ceiling(s), Cable TV, High Speed Internet
- Flooring: Carpet, Tile, Other, Wood
- Windows: Blinds
- Basement: Walk-Out Access,Finished Rooms
- Has fireplace: Yes
- Fireplace features: Gas
Interior area
- Total structure area: 2,773
- Total interior livable area: 2,773 sqft
- Finished area above ground: 2,133
- Finished area below ground: 640
Video & virtual tour
Property
Parking
- Total spaces: 2
- Parking features: Attached, Garage Door Opener, Paved, Concrete Floors, Asphalt
- Attached garage spaces: 2
- Has uncovered spaces: Yes
Accessibility
- Accessibility features: Main Floor Access
Features
- Levels: One and One Half
- Stories: 1
- Patio & porch: Deck, Covered
- Exterior features: Sprinkler System, Sidewalk
- Has spa: Yes
- Spa features: Bath
- Has view: Yes
- View description: Countryside View
- Waterfront features: Pond
Lot
- Size: 10.3 Acres
- Dimensions: 1323 x 340 x 1321 x 329
- Features: Wooded, Rolling Slope, Landscaped, Metes and Bounds
Details
- Additional structures: None
- Parcel number: 0502803100
- Zoning description: Agricultural,Outbuildings Allowed
Construction
Type & style
- Home type: SingleFamily
- Property subtype: Single Family Residence
Materials
- Frame, Vinyl Siding
- Roof: Asphalt
Condition
- New construction: No
- Year built: 1991
Utilities & green energy
- Sewer: Private Sewer
- Water: Private
Community & HOA
Community
- Features: None
- Subdivision: Metes and bounds
HOA
- Services included: None
Location
- Region: Traverse City
Financial & listing details
- Price per square foot: $277/sqft
- Tax assessed value: $179,891
- Annual tax amount: $4,561
- Price range: $769K - $769K
- Date on market: 6/25/2026
- Cumulative days on market: 22 days
- Listing agreement: Exclusive Right Sell
- Listing terms: Conventional,Cash
- Ownership type: Private Owner
- Road surface type: Asphalt
Estimated market value
$752,100
$714,000 - $790,000
$3,852/mo
Price history
| Date | Event | Price |
|---|---|---|
| 6/25/2026 | Listed for sale | $769,000$277/sqft |
Source:  NGLRMLS #1947178 Report a problem NGLRMLS #1947178 Report a problem | ||
Public tax history
| Year | Property taxes | Tax assessment |
|---|---|---|
| 2025 | $4,561 +5.1% | $297,800 +4% |
| 2024 | $4,340 +4.2% | $286,300 +9.6% |
| 2023 | $4,164 +3.4% | $261,300 +7.1% |
| 2022 | $4,026 +0.9% | $243,900 -2.4% |
| 2021 | $3,991 | $249,800 +24.8% |
| 2020 | -- | $200,200 -6.1% |
| 2019 | -- | $213,200 +29.7% |
| 2018 | -- | $164,400 -11.2% |
| 2017 | -- | $185,100 -1.2% |
| 2016 | -- | $187,300 +5.5% |
| 2014 | -- | $177,500 +33.2% |
| 2012 | -- | $133,250 -17.4% |
| 2011 | -- | $161,400 -8.1% |
| 2010 | -- | $175,700 -1.4% |
| 2009 | -- | $178,200 -0.8% |
| 2008 | -- | $179,620 +3.1% |
| 2007 | -- | $174,210 +9.8% |
| 2005 | -- | $158,710 +3.4% |
| 2004 | -- | $153,420 +7.9% |
| 2003 | -- | $142,140 +5.4% |
| 2002 | -- | $134,830 +6.8% |
| 2001 | -- | $126,300 +10.7% |
| 2000 | -- | $114,100 |
Find assessor info on the county website
Monthly payment
Est. payment
Payment breakdown
Explore the cost of this home by adjusting the details. Changes won't be saved.Climate risks
Neighborhood: 49685
Nearby schools
GreatSchools rating
- 8/10Central Grade SchoolGrades: PK-7Distance: 4 mi
- 7/10Central High SchoolGrades: 8-12Distance: 5.1 mi
- 7/10East Middle SchoolGrades: 6-8Distance: 4.2 mi
Schools provided by the listing agent
- District: Traverse City Area Public Schools
Source: NGLRMLS. This data may not be complete. We recommend contacting the local school district to confirm school assignments for this home.
- $529,0003 bd2 ba1.2k sqft1199 Dracka Rd, Traverse City, MI 49685Off Market
- $627,5003 bd2 ba2.3k sqft1045 Dracka Rd, Traverse City, MI 49685Off Market
- $388,900-- bd2 ba1.6k sqft1015 Dracka Rd, Traverse City, MI 49685Off Market
- $572,5003 bd2 ba1.3k sqft1225 Dracka Rd, Traverse City, MI 49685Off Market
- $580,6003 bd2 ba1.9k sqft945 Dracka Rd, Traverse City, MI 49685Off Market
- $175,800-- bd-- ba-- sqft1271 Dracka Rd, Traverse City, MI 49685Off Market
- $473,7003 bd2 ba1.7k sqft1264 Dracka Rd, Traverse City, MI 49685Off Market
- $118,000-- bd-- ba-- sqft897 Dracka Rd, Traverse City, MI 49685Off Market
A local agent can set up tours, give advice and negotiate with sellers.
A local lender can help you make sure your offer is ready when you are.
Similar homes
- $795,0004 bd4 ba3.1k sqft1504 Cedar Dr, Traverse City, MI 49685For Sale
 MLS ID #1946104, Cindy Dyksterhouse. NGLRMLS
 - $724,0006 bd4 ba4.1k sqft6351 Cherry Blossom Dr, Traverse City, MI 49685For Sale
 MLS ID #1946444, Holly Hack. NGLRMLS
 - $760,0004 bd3 ba3.1k sqft2725 Blue Meadow Dr, Traverse City, MI 49685For Sale
 MLS ID #1946931, Holly Hack. NGLRMLS
 - $649,0004 bd3 ba3k sqft2424 Tyler Hills Dr, Traverse City, MI 49685For Sale
 MLS ID #1947440, Jeremy Fenske. NGLRMLS
 - $595,0003 bd2 ba2.8k sqft712 N South Long Lake Rd, Traverse City, MI 49685For SaleMLS ID #1947613, Kimberly Bork. NGLRMLS
- $724,9004 bd3 ba2.8k sqft4272 Ridgemoor Dr, Traverse City, MI 49684For SaleMLS ID #1947247, Michele Howe. NGLRMLS
- $750,0004 bd3 ba2.4k sqft5265 Bates Rd, Williamsburg, MI 49690For SaleMLS ID #1947689, Christina Ingersoll. NGLRMLS
- $889,5003 bd3 ba3.1k sqft2542 W Crown Dr #3, Traverse City, MI 49685For SaleMLS ID #1946810, Janel Brown. NGLRMLS
- $899,9003 bd2 ba2.8k sqft4678 Lands End, Traverse City, MI 49686For SaleMLS ID #1947033, Jack Lane. NGLRMLS
- $619,0004 bd4 ba2.6k sqft3865 Brayton Ln, Traverse City, MI 49685For SaleMLS ID #1946866, Blake Bernard. NGLRMLS
- $515,0003 bd3 ba1.8k sqft4592 Fairway Dr, Traverse City, MI 49685For SaleMLS ID #1948060, Mary Taylor. NGLRMLS
- $669,0003 bd4 ba2.5k sqft10579 Camrose Cir #12, Traverse City, MI 49684For SaleMLS ID #1947909, Debra Franks. NGLRMLS
- $719,0005 bd4 ba2.9k sqft3675 Village Circle Dr, Traverse City, MI 49686For SaleMLS ID #1947799, Shawn Schmidt. NGLRMLS
- $899,0004 bd4 ba2.6k sqft10552 Craig Rd, Traverse City, MI 49686For SaleMLS ID #1946915, Cindy Anderson. NGLRMLS
- $650,0004 bd2 ba2.2k sqft10520 S Dalzell Rd, Traverse City, MI 49684For SaleMLS ID #1943645, Pamela Mork. NGLRMLS
- $925,0004 bd3 ba3.2k sqft4674 Morning Glory Ln, Traverse City, MI 49684For SaleMLS ID #1947486, Kristine Shacklette. NGLRMLS
- $649,9003 bd3 ba1.8k sqft4157 Stoneridge Dr, Traverse City, MI 49684For SaleMLS ID #1943979, Janel Brown. NGLRMLS
- $749,0005 bd4 ba3k sqft3595 Yorkshire Dr, Traverse City, MI 49686For SaleMLS ID #1945976, Erica Mohr. NGLRMLS
- $559,9003 bd3 ba2.6k sqft2130 Chelsea Ln, Traverse City, MI 49684For SaleMLS ID #1948019, Mary Rollert. NGLRMLS
- $479,0004 bd2 ba2k sqft4525 Strait Rd, Traverse City, MI 49685For SaleMLS ID #1946766, Matthew Dakoske. NGLRMLS
