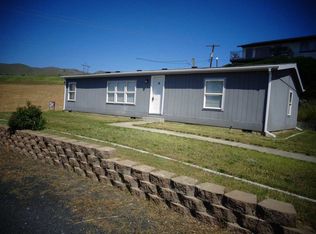
Welcome home to easy, one-level living with breathtaking river views! This beautifully designed 3-bedroom, 2-bath home offers the perfect blend of comfort, style, and functionality. The heart of the home is the spacious kitchen featuring a large, oversized island-ideal for gatherings with family and friends. The open-concept layout flows seamlessly into the living room and dining area, creating a warm and inviting atmosphere while taking advantage of the scenic views! Retreat to the spacious primary suite complete with a full bath and spacious walk-in closet. Two additional bedrooms provide flexibility for guests or a home office and a new walk-in tiled shower. Outside, you'll appreciate the attached 2-car garage with a work bench, dedicated garden space and meticulously maintained landscaping!!! Whether you're looking to relax, entertain, or simply enjoy the beauty of your surroundings, this home offers the lifestyle you've been searching for!!
Active
Price cut: $23K (9/4)
$375,000
1133 Harvest Rd, Lewiston, ID 83501
3beds
2baths
1,480sqft
Single Family Residence
Built in 1991
0.49 Acres Lot
$371,300 Zestimate®
$253/sqft
$-- HOA
What's special
Meticulously maintained landscapingOpen-concept layoutDedicated garden spaceWarm and inviting atmosphereLarge oversized islandBreathtaking river viewsNew walk-in tiled shower
- 38 days
- 1,781
- 71
Likely to sell faster than
Zillow last checked:
Listing updated:
Listed by:
Dusty Jungert Off:208-305-6023,
Silvercreek Realty Group
Source: IMLS,MLS#: 98996477
Facts & features
Interior
Bedrooms & bathrooms
- Bedrooms: 3
- Bathrooms: 2
- Main level bathrooms: 2
- Main level bedrooms: 3
Primary bedroom
- Level: Main
Bedroom 2
- Level: Main
Bedroom 3
- Level: Main
Heating
- Electric
Cooling
- Central Air
Appliances
- Included: Electric Water Heater, Dishwasher, Microwave, Oven/Range Freestanding, Refrigerator
Features
- Bath-Master, Walk-In Closet(s), Kitchen Island, Laminate Counters, Number of Baths Main Level: 2
- Flooring: Tile, Carpet, Laminate
- Has basement: No
- Has fireplace: No
Interior area
- Total structure area: 1,480
- Total interior livable area: 1,480 sqft
- Finished area above ground: 1,480
Property
Parking
- Total spaces: 2
- Parking features: Attached
- Attached garage spaces: 2
Features
- Levels: One
- Fencing: Partial,Wood
- Has view: Yes
Lot
- Size: 0.49 Acres
- Features: 10000 SF - .49 AC, Garden, Views, Corner Lot, Auto Sprinkler System
Details
- Additional structures: Shed(s)
- Parcel number: RPL10200030260
- Zoning: R2A
Construction
Type & style
- Home type: SingleFamily
- Property subtype: Single Family Residence
Materials
- HardiPlank Type, Wood Siding
- Roof: Composition
Condition
- Year built: 1991
Utilities & green energy
- Water: Public
- Utilities for property: Sewer Connected
Community & HOA
Location
- Region: Lewiston
Financial & listing details
- Price per square foot: $253/sqft
- Tax assessed value: $363,964
- Annual tax amount: $3,695
- Date on market: 8/6/2026
- Listing terms: Cash,Conventional,FHA,VA Loan
- Ownership: Fee Simple
Estimated market value
$371,300
$353,000 - $390,000
$1,804/mo
Price history
Price history is unavailable.
Public tax history
| Year | Property taxes | Tax assessment |
|---|---|---|
| 2025 | $3,300 -2.5% | $363,964 +5.4% |
| 2024 | $3,386 -17.9% | $345,384 +0.6% |
| 2023 | $4,126 +94.8% | $343,224 -6% |
| 2022 | $2,118 +2.2% | $365,023 +69.7% |
| 2021 | $2,072 +2.4% | $215,045 +7.6% |
| 2020 | $2,023 +17.6% | $199,828 +7% |
| 2019 | $1,720 | $186,717 +2.6% |
| 2018 | $1,720 +22.6% | $181,998 |
| 2017 | $1,403 +38.4% | -- |
| 2016 | $1,014 | -- |
| 2015 | $1,014 -6.4% | -- |
| 2014 | $1,083 -17.7% | $146,070 |
| 2012 | $1,316 -7.4% | -- |
| 2011 | $1,421 +0.1% | -- |
| 2010 | $1,419 | -- |
Find assessor info on the county website
Monthly payment
Est. payment
Payment breakdown
Explore the cost of this home by adjusting the details. Changes won't be saved.Climate risks
Neighborhood: 83501
Nearby schools
Schools provided by the listing agent
- Elementary: Orchards
- Middle: Jenifer
- High: Lewiston
- District: Lewiston Independent School District #1
Source: IMLS. This data may not be complete. We recommend contacting the local school district to confirm school assignments for this home.
Similar homes

- $389,0003 bd2 ba1.8k sqft416 12th St, Lewiston, ID 83501Active
 MLS ID #98998656, Stacey Overtoom, KW Palouse. IMLS
 - $369,0003 bd2 ba1.5k sqft619 Burrell Ave, Lewiston, ID 83501Active
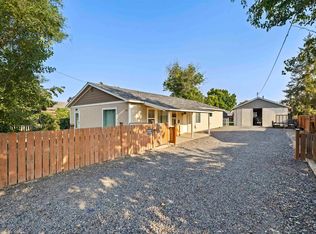 MLS ID #98994783, Anna Montgomery, Refined Realty. IMLS
 - $359,9003 bd2 ba2.1k sqft1427 18th Ave, Lewiston, ID 83501Active
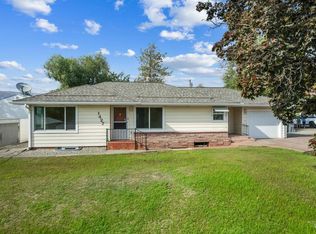 MLS ID #98999036, Becka Picchena, River Cities Real Estate. IMLS
 - $317,0003 bd2 ba1.7k sqft3408 11th St, Lewiston, ID 83501Active
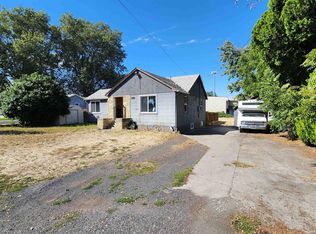 MLS ID #99000313, Nathan Bedard, Assist 2 Sell Discovery Real Estate. IMLS
