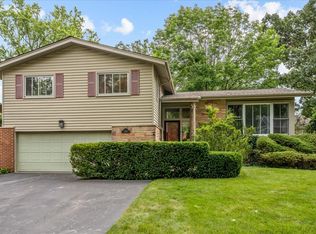
1133 Kenton Road is a beautifully maintained, updated and move-in ready 3-bedroom 1.5-bathroom split level located in East Deerfield. Why spend 3+ times the price for some massive 'starter' home when you can stake your claim in the heart of one of the North Shore's most sought-after locations and never have to worry about proximity to the highest caliber of educational, recreational and retail options in the entire State of Illinois. Need to get out of Dodge? You are just a 2-minute drive to Skokie Blvd (Route 41) and 7 minutes to the Edens Expressway. Prefer the train? The Deerfield Metra station (Milwaukee District North Line) is only 4-minutes away and the Highland Park Metra station (Union Pacific North Line) is only an 8-minute drive. Hitting the books? Walden Elementary is just around the corner, Shephard Middle School is a 5-minute drive and Deerfield High School is 4 minutes away. Need sustenance and retail therapy, The Deerfield Square is a dangerously close 3-minute drive. If you're looking for the perfect North Shore starter home, then look no further because you've found it!
Active
Price cut: $10K (8/28)
$539,900
1133 Kenton Rd, Deerfield, IL 60015
3beds
1,200sqft
Single Family Residence
Built in ----
8,276 Square Feet Lot
$530,900 Zestimate®
$450/sqft
$-- HOA
What's special
Move-in readyBeautifully maintained
- 28 days
- 1,065
- 38
Zillow last checked:
Listing updated:
Listed by:
Scott M Siegel 773-968-1110,
Chicago Real Estate Authority
Source: MRED as distributed by MLS GRID,MLS#: 12732838
Facts & features
Interior
Bedrooms & bathrooms
- Bedrooms: 3
- Bathrooms: 2
- Full bathrooms: 1
- 1/2 bathrooms: 1
Rooms
- Room types: No additional rooms
Primary bedroom
- Features: Flooring (Carpet)
- Level: Second
- Area: 165 Square Feet
- Dimensions: 15X11
Bedroom 2
- Features: Flooring (Carpet)
- Level: Second
- Area: 143 Square Feet
- Dimensions: 13X11
Bedroom 3
- Features: Flooring (Carpet)
- Level: Second
- Area: 110 Square Feet
- Dimensions: 11X10
Dining room
- Features: Flooring (Carpet)
- Level: Main
- Area: 100 Square Feet
- Dimensions: 10X10
Family room
- Features: Flooring (Carpet)
- Level: Lower
- Area: 340 Square Feet
- Dimensions: 20X17
Kitchen
- Features: Flooring (Ceramic Tile)
- Level: Main
- Area: 130 Square Feet
- Dimensions: 13X10
Laundry
- Features: Flooring (Other)
- Level: Lower
- Area: 192 Square Feet
- Dimensions: 16X12
Living room
- Features: Flooring (Carpet)
- Level: Main
- Area: 240 Square Feet
- Dimensions: 20X12
Heating
- Natural Gas
Cooling
- Central Air
Appliances
- Included: Double Oven, Microwave, Dishwasher, Refrigerator, Washer, Dryer
- Laundry: In Unit
Features
- Basement: None
Interior area
- Total structure area: 0
- Total interior livable area: 1,200 sqft
Video & virtual tour
Property
Parking
- Total spaces: 3
- Parking features: Asphalt, Garage Door Opener, Carport, Yes, Garage Owned, Detached, Off Street, Owned, Garage
- Garage spaces: 1
- Has uncovered spaces: Yes
Accessibility
- Accessibility features: No Disability Access
Lot
- Size: 8,276 Square Feet
- Dimensions: 60 x 135
Details
- Parcel number: 16283080060000
- Special conditions: List Broker Must Accompany
Construction
Type & style
- Home type: SingleFamily
- Property subtype: Single Family Residence
Materials
- Vinyl Siding
- Foundation: Concrete Perimeter
- Roof: Asphalt
Condition
- New construction: No
- Major remodel year: 2005
Utilities & green energy
- Electric: 200+ Amp Service
- Sewer: Public Sewer
- Water: Lake Michigan
Community & HOA
HOA
- Services included: None
Location
- Region: Deerfield
Financial & listing details
- Price per square foot: $450/sqft
- Tax assessed value: $391,323
- Annual tax amount: $12,000
- Date on market: 8/13/2026
- Ownership: Fee Simple
Estimated market value
$530,900
$504,000 - $557,000
$3,623/mo
Price history
| Date | Event | Price |
|---|---|---|
| 8/28/2026 | Price change | $539,900-1.8%$450/sqft |
Source: | ||
| 8/13/2026 | Listed for sale | $549,900-1.6%$458/sqft |
Source: | ||
| 8/13/2026 | Listing removed | $559,000$466/sqft |
Source: | ||
| 8/3/2026 | Listed for sale | $559,000$466/sqft |
Source: | ||
Public tax history
| Year | Property taxes | Tax assessment |
|---|---|---|
| 2024 | $10,550 +2.7% | $136,741 +4.8% |
| 2023 | $10,272 +14.4% | $130,428 +4.2% |
| 2022 | $8,976 -20.5% | $125,171 +18.4% |
| 2021 | $11,297 +4% | $105,752 -20.5% |
| 2020 | $10,867 +2.2% | $133,021 +0.2% |
| 2019 | $10,627 +13% | $132,795 +6.8% |
| 2018 | $9,405 | $124,297 +0.3% |
| 2017 | $9,405 +5.7% | $123,901 +3.9% |
| 2016 | $8,898 +1.1% | $119,216 +6.4% |
| 2015 | $8,804 +3% | $112,014 +5% |
| 2014 | $8,548 +1.2% | $106,717 +0.9% |
| 2012 | $8,449 +2.4% | $105,775 -6.8% |
| 2011 | $8,255 +6.1% | $113,489 -5.1% |
| 2010 | $7,777 +4.8% | $119,648 -5.6% |
| 2009 | $7,423 +1.3% | $126,773 -2.2% |
| 2008 | $7,327 +1.5% | $129,691 -2.5% |
| 2006 | $7,222 +7.7% | $132,971 |
| 2005 | $6,704 +6.6% | -- |
| 2004 | $6,288 +9.6% | -- |
| 2003 | $5,737 +3% | -- |
| 2002 | $5,569 +6.8% | -- |
| 2001 | $5,215 +3.7% | $79,417 +6.4% |
| 2000 | $5,029 | $74,645 |
Find assessor info on the county website
Monthly payment
Est. payment
Payment breakdown
Explore the cost of this home by adjusting the details. Changes won't be saved.Climate risks
Neighborhood: 60015
Nearby schools
Schools provided by the listing agent
- Elementary: Kipling Elementary School
- Middle: Alan B Shepard Middle School
- District: 109
Source: MRED as distributed by MLS GRID. This data may not be complete. We recommend contacting the local school district to confirm school assignments for this home.