Lovely, Luxurious, Long Road Classic Colonial! Historic quality imagined and built in1927 by W.E. Upjohn, over 4200 square feet w/4 bedrooms, 3 ½ baths. Beautifully Restored with 100 year slate-style roof, updated electrical, plumbing, heating and cooling systems. Private back yard with elegantly designed landscaping & hardscape throughout the grounds+ sport court & full sprinkling system and invisible fence for pets. The interior restoration includes: tastefully remodeled gourmet kitchen with Wolf range & custom-made cabinets, slate floor. Original hardwood floors throughout with dual staircases, 3 fireplaces, original19th century Zubar wallpaper in dining room with 18th century Delft tile on the fireplace surround, year-round sunroom, studio/office/den, exercise/workout room & game room. Huge walk-up attic is ideal for adding extra room for man cave, bedrooms or extra storage. Wooden paneled, garage has 2-oversized stalls & semi-finished attic, and attached potting shed. Property borders manicured and dedicated (Land Conservancy) green space. Lower level features walk up basement, 9 ft beamed ceilings , recreation room and plenty of storage. high strength poured concrete foundation. The quality and finishes are unmatched at any price. Call today for your private showing as this is a rare find in Kalamazoo's iconic neighborhood!
Pending
$1,000,000
1133 Long Rd, Kalamazoo, MI 49008
4beds
2,959sqft
Single Family Residence
Built in 1927
0.32 Acres Lot
$992,800 Zestimate®
$338/sqft
$-- HOA
What's special
Invisible fence for petsRecreation roomFull sprinkling systemGame roomSport courtAttached potting shedOriginal hardwood floors throughout
- 42 days
- 331
- 6
Zillow last checked:
Listing updated:
Listed by:
Pat O'Brien 269-381-6470,
O'Brien Real Estate 269-381-6470
Source: MichRIC,MLS#: 26038331
Facts & features
Interior
Bedrooms & bathrooms
- Bedrooms: 4
- Bathrooms: 4
- Full bathrooms: 3
- 1/2 bathrooms: 1
Dining room
- Description: Formal
Heating
- Forced Air
Cooling
- Central Air
Appliances
- Included: Dishwasher, Disposal, Dryer, Microwave, Range, Refrigerator, Washer
- Laundry: Upper Level
Features
- Center Island
- Flooring: Ceramic Tile, Wood
- Basement: Full
- Number of fireplaces: 3
- Fireplace features: Wood Burning
Interior area
- Total structure area: 2,959
- Total interior livable area: 2,959 sqft
- Finished area below ground: 800
Property
Parking
- Total spaces: 2
- Parking features: Detached, Garage Door Opener
- Garage spaces: 2
Features
- Stories: 2
- Fencing: Invisible
Lot
- Size: 0.32 Acres
- Dimensions: 148 x 59
- Features: Wooded
Details
- Additional structures: Shed(s)
- Parcel number: 0621405101
Construction
Type & style
- Home type: SingleFamily
- Architectural style: Colonial
- Property subtype: Single Family Residence
Materials
- Wood Siding
- Roof: Composition
Condition
- New construction: No
- Year built: 1927
Utilities & green energy
- Sewer: Public Sewer
- Water: Public
Community & HOA
Location
- Region: Kalamazoo
Financial & listing details
- Price per square foot: $338/sqft
- Tax assessed value: $180,463
- Annual tax amount: $5,068
- Date on market: 7/24/2026
- Listing terms: Cash,Conventional
- Road surface type: Paved
Estimated market value
$992,800
$943,000 - $1.04M
$1,967/mo
Price history
| Date | Event | Price |
|---|---|---|
| 7/28/2026 | Pending sale | $1,000,000$338/sqft |
Source:  MichRIC #26038331 Report a problem MichRIC #26038331 Report a problem | ||
| 7/24/2026 | Listed for sale | $1,000,000+212.5%$338/sqft |
Source: MichRIC #26038331 Report a problem | ||
| 11/3/2011 | Sold | $320,000$108/sqft |
Source: Public Record Report a problem | ||
Public tax history
| Year | Property taxes | Tax assessment |
|---|---|---|
| 2026 | $9,014 +3% | $266,200 +7.9% |
| 2025 | $8,753 +4.8% | $246,700 +3.6% |
| 2024 | $8,353 | $238,200 +6.8% |
| 2023 | -- | $223,000 -3.8% |
| 2022 | -- | $231,900 +13% |
| 2021 | -- | $205,200 +3.8% |
| 2020 | -- | $197,700 +28.9% |
| 2018 | -- | $153,400 +0.1% |
| 2017 | $7,184 | $153,300 +2.5% |
| 2016 | $7,184 | $149,600 -0.1% |
| 2015 | $7,184 | $149,700 -4.6% |
| 2014 | $7,184 | $157,000 +11.5% |
| 2013 | -- | $140,800 +10.7% |
| 2012 | -- | $127,200 |
Find assessor info on the county website
Monthly payment
Est. payment
Payment breakdown
Explore the cost of this home by adjusting the details. Changes won't be saved.Climate risks
Neighborhood: Vine
Similar homes
- $565,0004 bd3 ba2.6k sqft2318 Glenwood Dr, Kalamazoo, MI 49008For Sale

 MLS ID #26030726, Michelle E Rocco, Five Star Real Estate. MichRIC
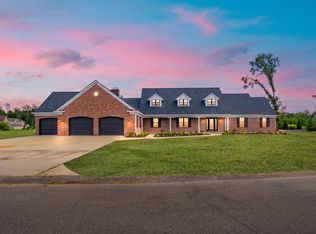
 - $995,0004 bd4 ba3.7k sqft5217 Green Pine Ln, Kalamazoo, MI 49009For Sale
 MLS ID #26045218, Kathy A Smith, Chuck Jaqua, REALTOR. MichRIC
 - $1,300,0004 bd5 ba4.2k sqft2246 Shelter Pointe Dr, Kalamazoo, MI 49008For Sale
 MLS ID #26042378, JoAnne Potts, Chuck Jaqua, REALTOR. MichRIC
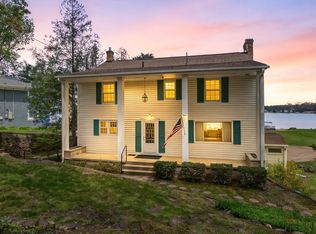
 - $999,9955 bd3 ba3.2k sqft434 W Crooked Lake Dr, Kalamazoo, MI 49009For Sale
 MLS ID #26021507, JoAnne Potts, Chuck Jaqua, REALTOR. MichRIC
 - $717,0005 bd4 ba3.2k sqft6390 Shugarbush Trl, Kalamazoo, MI 49009For SaleMLS ID #26043595, Chris T Adrian, Adrian Real Estate. MichRIC
- $669,9004 bd4 ba4.1k sqft1720 Breezy Point Ln, Kalamazoo, MI 49009For SaleMLS ID #26040151, Dave A Schnelker, Berkshire Hathaway HomeServices MI. MichRIC
- $824,9005 bd4 ba3.2k sqft2181 N 2nd St, Kalamazoo, MI 49009For SaleMLS ID #26045557, Justin W Moorehead, Five Star Real Estate (Eastown). MichRIC
- $1,059,0005 bd4 ba3.6k sqft9929 W P Ave, Kalamazoo, MI 49009For SaleMLS ID #26039318, David T Molnar, recreyate. MichRIC
- $525,0004 bd3 ba3.4k sqft351 W Ridge Cir, Kalamazoo, MI 49009For SaleMLS ID #26039649, JoAnne Potts, Chuck Jaqua, REALTOR. MichRIC
- $549,9004 bd3 ba3.3k sqft5315 Angling Rd, Portage, MI 49024For SaleMLS ID #26045678, Jane M Pennings, Chuck Jaqua, REALTOR. MichRIC
- $624,9004 bd4 ba3.7k sqft3267 Brynmawr Dr, Portage, MI 49024For SaleMLS ID #26043083, Alison A Seim, Gardner Realty, LLC. MichRIC
- $950,0004 bd4 ba3.7k sqft51408 Summit St, Paw Paw, MI 49079For SaleMLS ID #26042828, Chuck E Kinnane, Berkshire Hathaway HomeServices MI. MichRIC
- $515,0003 bd3 ba2.7k sqft368 Summerset Dr, Kalamazoo, MI 49009For SaleMLS ID #26044916, Chere Hildabrand, Five Star Real Estate (M6). MichRIC
- $665,0004 bd4 ba3.6k sqft8120 Glenwynd Dr, Kalamazoo, MI 49009For SaleMLS ID #26033925, JoAnne Potts, Chuck Jaqua, REALTOR. MichRIC
- $589,9004 bd4 ba4k sqft10592 W M Ave, Kalamazoo, MI 49009For SaleMLS ID #26045779, Kevin M Yoder, LPT Realty. MichRIC
- $860,0004 bd3 ba3k sqft8811 Waruf Ave, Portage, MI 49002For SaleMLS ID #26021379, Barbara A Sloan, Whitmore Realty Group, LLC. MichRIC
- $550,0004 bd3 ba2.3k sqft8730 S Westnedge Ave, Portage, MI 49002For SaleMLS ID #26045487, Brooke Davis, Chuck Jaqua, REALTOR. MichRIC
- $712,0004 bd4 ba4.4k sqft9600 Andes Ave, Kalamazoo, MI 49009For SaleMLS ID #26039652, JoAnne Potts, Chuck Jaqua, REALTOR. MichRIC
- $840,0004 bd4 ba2.6k sqft3775 Nia Dr, Mattawan, MI 49071For SaleMLS ID #26045074, Ethan P Vallance, Vallance Company. MichRIC
