Located on a beautiful quiet street, this 1 1/2 story offers 3 beds and 1 1/2 baths. As you enter off the updated front porch, you are greeted by an open concept living room and kitchen. Kitchen has been fully updated with stainless appliances, butcher block counters and elevated cabinetry. Down the hall you'll find two bedrooms, a full bath, dedicated laundry room/drop zone leading to a 1 car attached garage and sunroom. Up the stairs, an oversized bedroom space with 1/2 bath is perfect for a primary suite. Situated on a large lot with fully fenced backyard, expansive paved back patio, firepit, and raised garden beds is perfect for hosting a backyard bbq. Home boasts many expensive upgrades like new HVAC, new driveway, new front porch, kitchen updates, new appliances, new bathroom vanities and flooring, new tub surround, and updated sunroom. Don't miss this charming home in the heart of Adel.
For sale
Price cut: $5K (6/5)
$210,000
1133 Prairie St, Adel, IA 50003
3beds
1,127sqft
Single Family Residence
Built in 1948
7,000 Square Feet Lot
$208,200 Zestimate®
$186/sqft
$-- HOA
What's special
Oversized bedroom spaceNew tub surroundNew bathroom vanitiesUpdated sunroomFully fenced backyardNew drivewayUpdated front porch
- 29 days |
- 1,397 |
- 61 |
Likely to sell faster than
Zillow last checked:
Listing updated:
Listed by:
Pennie Carroll (515)490-8025,
Pennie Carroll & Associates,
Becki Scouten 515-639-4115,
Pennie Carroll & Associates
Source: DMMLS,MLS#: 740706 Originating MLS: Des Moines Area Association of REALTORS
Originating MLS: Des Moines Area Association of REALTORSLoading...
Facts & features
Interior
Bedrooms & bathrooms
- Bedrooms: 3
- Bathrooms: 2
- Full bathrooms: 1
- 1/2 bathrooms: 1
- Main level bedrooms: 2
Heating
- Forced Air, Gas, Natural Gas
Cooling
- Central Air
Appliances
- Included: Dishwasher, Microwave, Refrigerator, Stove
- Laundry: Main Level
Features
- Eat-in Kitchen
- Flooring: Carpet, Vinyl
- Basement: Crawl Space
Interior area
- Total structure area: 1,127
- Total interior livable area: 1,127 sqft
- Finished area below ground: 0
Property
Parking
- Total spaces: 1
- Parking features: Attached, Garage, One Car Garage
- Attached garage spaces: 1
Features
- Levels: One and One Half
- Stories: 1.5
- Patio & porch: Deck
- Exterior features: Deck, Fire Pit, Storage
- Fencing: Wood
Lot
- Size: 7,000 Square Feet
- Dimensions: 140 x 50
Details
- Additional structures: Storage
- Parcel number: 1129384002
- Zoning: Res
Construction
Type & style
- Home type: SingleFamily
- Architectural style: One and One Half Story
- Property subtype: Single Family Residence
Materials
- Vinyl Siding
- Foundation: Block
- Roof: Asphalt,Shingle
Condition
- Year built: 1948
Utilities & green energy
- Sewer: Public Sewer
- Water: Public
Community & HOA
Community
- Security: Smoke Detector(s)
HOA
- Has HOA: No
Location
- Region: Adel
Financial & listing details
- Price per square foot: $186/sqft
- Tax assessed value: $142,770
- Annual tax amount: $1,951
- Date on market: 5/13/2026
- Cumulative days on market: 171 days
- Listing terms: Cash,Conventional,FHA,VA Loan
- Road surface type: Asphalt
Estimated market value
$208,200
$198,000 - $219,000
$1,545/mo
Price history
| Date | Event | Price |
|---|---|---|
| 6/5/2026 | Price change | $210,000-2.3%$186/sqft |
Source:  DMMLS #740706 Report a problem DMMLS #740706 Report a problem | ||
| 5/13/2026 | Listed for sale | $215,000-2.2%$191/sqft |
Source: DMMLS #740706 Report a problem | ||
| 4/29/2026 | Listing removed | $219,900$195/sqft |
Source: DMMLS #731466 Report a problem | ||
| 4/13/2026 | Price change | $219,900-2.5%$195/sqft |
Source: DMMLS #731466 Report a problem | ||
| 4/1/2026 | Price change | $225,500-2%$200/sqft |
Source: DMMLS #731466 Report a problem | ||
| 2/27/2026 | Price change | $230,000+4.6%$204/sqft |
Source: DMMLS #731466 Report a problem | ||
| 2/6/2026 | Price change | $219,900-2.2%$195/sqft |
Source: DMMLS #731466 Report a problem | ||
| 1/14/2026 | Price change | $224,900-2.2%$200/sqft |
Source: DMMLS #731466 Report a problem | ||
| 1/12/2026 | Price change | $230,000-1.7%$204/sqft |
Source: DMMLS #731466 Report a problem | ||
| 1/11/2026 | Price change | $234,000-0.4%$208/sqft |
Source: DMMLS #731466 Report a problem | ||
| 12/9/2025 | Listed for sale | $235,000+31.9%$209/sqft |
Source: DMMLS #731466 Report a problem | ||
| 12/28/2022 | Sold | $178,200-1%$158/sqft |
Source: DMMLS #662968 Report a problem | ||
| 11/30/2022 | Pending sale | $180,000$160/sqft |
Source: DMMLS #662968 Report a problem | ||
| 11/17/2022 | Price change | $180,000-2.7%$160/sqft |
Source: DMMLS #662968 Report a problem | ||
| 10/31/2022 | Listed for sale | $185,000+19.4%$164/sqft |
Source: DMMLS #662968 Report a problem | ||
| 8/19/2022 | Listing removed | -- |
Source: DMMLS #657574 Report a problem | ||
| 8/3/2022 | Listed for sale | $154,900-8.8%$137/sqft |
Source: DMMLS #657574 Report a problem | ||
| 7/18/2022 | Listing removed | -- |
Source: DMMLS #650372 Report a problem | ||
| 7/5/2022 | Listed for sale | $169,900+6.9%$151/sqft |
Source: DMMLS #650372 Report a problem | ||
| 6/2/2022 | Listing removed | -- |
Source: DMMLS #650372 Report a problem | ||
| 4/23/2022 | Listed for sale | $159,000-5.9%$141/sqft |
Source: DMMLS #650372 Report a problem | ||
| 4/23/2022 | Listing removed | -- |
Source: Owner Report a problem | ||
| 4/23/2022 | Price change | $169,000+11%$150/sqft |
Source: Owner Report a problem | ||
| 4/15/2022 | Price change | $152,275-2.1%$135/sqft |
Source: Owner Report a problem | ||
| 4/10/2022 | Listed for sale | $155,500+99.4%$138/sqft |
Source: Owner Report a problem | ||
| 3/24/2021 | Listing removed | -- |
Source: Owner Report a problem | ||
| 11/2/2011 | Sold | $78,000-30.4%$69/sqft |
Source: Public Record Report a problem | ||
| 8/1/2006 | Sold | $112,000$99/sqft |
Source: Public Record Report a problem | ||
Public tax history
| Year | Property taxes | Tax assessment |
|---|---|---|
| 2025 | $1,774 -11.9% | $142,770 +5.6% |
| 2024 | $2,014 -13.2% | $135,160 |
| 2023 | $2,320 +2.2% | $135,160 +16.2% |
| 2022 | $2,270 -0.5% | $116,280 +1.4% |
| 2021 | $2,282 +11.3% | $114,660 +7.2% |
| 2020 | $2,050 -1% | $107,000 |
| 2019 | $2,070 +1.9% | $107,000 +3.6% |
| 2018 | $2,032 | $103,320 |
| 2017 | $2,032 -6.3% | $103,320 -7.5% |
| 2016 | $2,168 +4.5% | $111,740 +9.1% |
| 2015 | $2,074 +10% | $102,450 |
| 2014 | $1,886 +1% | $102,450 |
| 2013 | $1,868 -6.8% | -- |
| 2012 | $2,004 +4.8% | -- |
| 2011 | $1,912 +2.8% | -- |
| 2010 | $1,860 -4.2% | -- |
| 2009 | $1,942 +0.2% | -- |
| 2008 | $1,939 +60.2% | -- |
| 2007 | $1,210 | -- |
Find assessor info on the county website
Monthly payment
Est. payment$--/mo
Payment breakdown
Explore the cost of this home by adjusting the details. Changes won't be saved.All calculations are estimates and provided by Zillow, Inc. for informational purposes only. Actual amounts may vary.
HOA fees may include property taxes on listings classified as Co-Ops. Contact the listing agent and/or owner for fee details.
Mortgage interest rates are dependent on a number of factors, including credit score, down payment, and repayment length. Interest rate data provided by Zillow Group Marketplace, Inc. as of 1/1/1970 from various mortgage lenders with which we have lead or other similar arrangements; the Estimated Payment is an average of those rates.
See how much you could borrow to make a competitive offer.
Climate risks
Neighborhood: 50003
Nearby schools
GreatSchools rating
- NAAdel Elementary SchoolGrades: PK-1Distance: 0.5 mi
- 7/10ADM Middle SchoolGrades: 7-8Distance: 0.6 mi
- 10/10ADM Senior High SchoolGrades: 9-12Distance: 0.6 mi
Schools provided by the listing agent
- District: Adel-Desoto-Minburn
Source: DMMLS. This data may not be complete. We recommend contacting the local school district to confirm school assignments for this home.
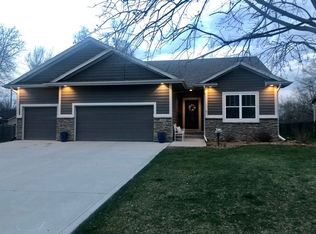
A local agent can set up tours, give advice and negotiate with sellers.


- Iowa
- Dallas County
- Adel
- 50003
- 1133 Prairie St
Nearby cities
Nearby zip codes
Other Adel Topics
