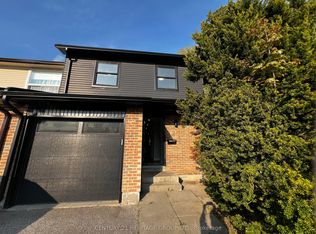
A Rare Find! Enjoy Your Own Private, Fully Fenced Backyard With This Three-Storey Townhome In North Oshawa-A Feature You Simply Don't Find With Many Townhomes! This Spacious 3-Bedroom, 2-Bathroom Home Offers The Perfect Combination Of Indoor And Outdoor Living, Complete With An Attached Garage. The Bright Main Level Features A Generous Living Space Flooded With Natural Light, An Eat-In Kitchen And Separate Dining Area, Making Everyday Living And Entertaining A Breeze. Upstairs, The Spacious Primary Bedroom Offers Plenty Of Closet Space, Along With Two Additional Bedrooms And A 4-Piece Bathroom. The Finished Basement Provides Even More Room For A Family Room, Home Office, Gym Or Kids' Space. Step Outside And Enjoy Your Own Fenced Backyard-Perfect For Relaxing, Entertaining Or Letting The Kids Play. Ideally Located Within Walking Distance To Shopping, Restaurants, Schools, Parks, Public Transit And All Your Everyday Amenities. A Fantastic Opportunity To Own A Townhome With Space, Privacy And Convenience!
For sale
C$525,000
1133 Ritson Rd N #81, Oshawa, ON L1G 7T3
3beds
2baths
Townhouse
Built in ----
-- sqft lot
$-- Zestimate®
C$--/sqft
C$432/mo HOA
What's special
Private fully fenced backyardAttached garageBright main levelEat-in kitchenSeparate dining area
- 1 day
- 9
- 1
Zillow last checked:
Listing updated:
Listed by:
DAN PLOWMAN TEAM REALTY INC.
Source: TRREB,MLS®#: E13824508 Originating MLS®#: Toronto Regional Real Estate Board
Originating MLS®#: Toronto Regional Real Estate BoardFacts & features
Interior
Bedrooms & bathrooms
- Bedrooms: 3
- Bathrooms: 2
Primary bedroom
- Level: Third
- Dimensions: 3.23 x 5.3
Bedroom 2
- Level: Third
- Dimensions: 4.08 x 2.29
Bedroom 3
- Level: Third
- Dimensions: 3.34 x 2.63
Dining room
- Level: Main
- Dimensions: 3.82 x 3.42
Kitchen
- Level: Main
- Dimensions: 3.21 x 5.3
Living room
- Level: In Between
- Dimensions: 3.25 x 5.38
Recreation
- Level: Basement
- Dimensions: 3.11 x 5.23
Heating
- Forced Air, Gas
Cooling
- Central Air
Appliances
- Included: Water Heater Owned
- Laundry: In Basement
Features
- Other
- Basement: Finished
- Has fireplace: No
Interior area
- Living area range: 1200-1399 null
Video & virtual tour
Property
Parking
- Total spaces: 2
- Parking features: Private
- Has garage: Yes
Accessibility
- Accessibility features: Stair Lift
Features
- Stories: 3
Lot
- Features: Library, Fenced Yard, Park, Place Of Worship, Public Transit, Rec./Commun.Centre
Details
- Parcel number: 270830081
Construction
Type & style
- Home type: Townhouse
- Property subtype: Townhouse
Materials
- Brick, Vinyl Siding
Community & HOA
HOA
- Services included: Common Elements Included, Building Insurance Included, Water Included, Parking Included
- HOA fee: C$432 monthly
- HOA name: DCC
Location
- Region: Oshawa
Financial & listing details
- Annual tax amount: C$3,245
- Date on market: 9/24/2026
Price history
Price history is unavailable.
Public tax history
Tax history is unavailable.
Climate risks
Neighborhood: Centennial
Nearby schools
GreatSchools rating
No schools nearby
We couldn't find any schools near this home.


Similar homes
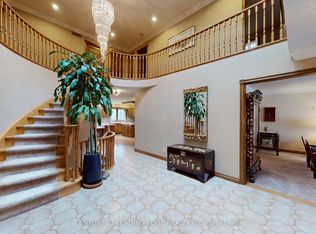
- C$549,9003 bd3 ba-- sqft155 Glovers Rd #110, Oshawa, ON L1G 7A4For Sale
 MLS ID #E13815438, LPT REALTY. TRREB
 - C$569,9003 bd2 ba-- sqft721 Cricklewood Dr #3, Oshawa, ON L1K 1R5For Sale
 MLS ID #E13810932, RE/MAX WEST REALTY INC.. TRREB
 - C$549,9003 bd2 ba-- sqft748 Hillcroft St, Oshawa, ON L1G 7H6For Sale
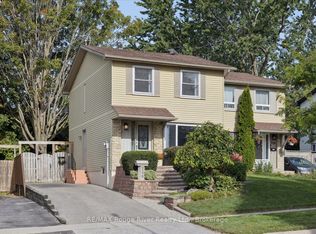 MLS ID #E13813870, RE/MAX ROUGE RIVER REALTY LTD.. TRREB
 - C$535,0003 bd3 ba-- sqft700 Harmony Rd #76, Oshawa, ON L1K 1S2For Sale
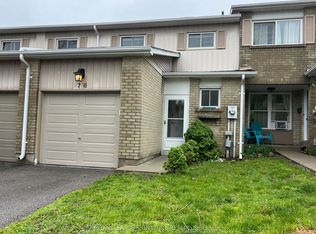 MLS ID #E13786264, ROYAL LEPAGE SIGNATURE REALTY. TRREB
