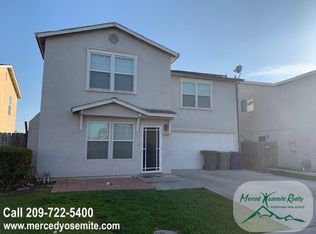
"Spacious 5-Bedroom Sanctuary with 3 Baths at 1133 Solstice Ave, Merced, CA 3,545 Sq. Ft. of Comfort and Style!"
Relish in the expansive elegance of 1133 Solstice Ave, a stunning rental property nestled in the heart of Merced, CA. This spacious 3,545 sq ft home offers five generously sized bedrooms, providing ample space for your family and guests to relax and unwind. With three full bathrooms, morning routines and evening wind-downs become a breeze, ensuring comfort and convenience for everyone. The open layout invites natural light to dance across every room, creating a warm and inviting atmosphere that welcomes you home each day. Imagine hosting lively gatherings in the expansive living spaces, where laughter and joy fill the air. The large kitchen area stands ready to inspire culinary creativity, perfect for crafting delicious meals and memories. Step outside to discover a serene outdoor space ideal for gardening, play, or simply soaking up the California sun. Located in a vibrant community, this home offers easy access to local amenities and scenic parks. Embrace the opportunity to live in a home that combines spacious luxury with everyday functionality. Discover your own slice of paradise at 1133 Solstice Ave, where every day feels like a fresh beginning.
FEES & INITIAL PAYMENTS
- Application Fee: $60 per legal adult (non-refundable for any reason)
- Security Holding Deposit: Due within 24 hours of viewing the property to reserve your spot
- First Month's Rent (pro-rated if applicable) due at move-in
- Lease Signing Fee: $50 per lease, due at signing
- Resident Benefits Package: Required $30 per month
- Renter's Insurance: Required, or $15 per month if not provided by tenant
Zillow applications are not accepted.
DRE #01918687
House for rent
Single family residence
Available now
Cats, dogs OK
Air conditioner, central air
2 Attached garage spaces parking
Forced air
What's special
Open layoutFive generously sized bedroomsLarge kitchen areaExpansive living spaces
- 94 days |
- -- |
- -- |
Zillow last checked:
Listing updated:
Travel times

Let’s turn your rent into credit progress
Build credit history with every on-time payment and get credit for the payment you’re already making.
Facts & features
Interior
Bedrooms & bathrooms
- Bedrooms: 5
- Bathrooms: 3
- Full bathrooms: 3
Rooms
- Room types: Laundry Room
Heating
- Forced Air
Cooling
- Air Conditioner, Central Air
Appliances
- Included: Dishwasher, Garbage Disposal, Refrigerator
Features
- Flooring: Carpet
Interior area
- Total interior livable area: 3,545 sqft
Property
Parking
- Total spaces: 2
- Parking features: Attached, Garage
- Has attached garage: Yes
- Details: Contact manager
Features
- Patio & porch: Porch
- Exterior features: Fenced Yard
- Fencing: Fenced Yard
Details
- Additional structures: Garage(s)
- Parcel number: 206083011000
Construction
Type & style
- Home type: SingleFamily
- Property subtype: Single Family Residence
Community & HOA
Community
- Features: Smoke Free
Location
- Region: Merced
Financial & listing details
- Lease term: Lease: 12 Months Term Deposit: 2600.00
Nearby apartments for rent

Price history
| Date | Event | Price |
|---|---|---|
| 9/2/2026 | Price change | $2,500-10.7%$1/sqft |
Source: Zillow Rentals Report a problem | ||
| 8/17/2026 | Price change | $2,800-17.6%$1/sqft |
Source: Zillow Rentals Report a problem | ||
| 7/10/2026 | Listed for rent | $3,400$1/sqft |
Source: Zillow Rentals Report a problem | ||
| 2/24/2025 | Sold | $460,000+0.2%$130/sqft |
Source:  CRMLS #MC24241707 Report a problem CRMLS #MC24241707 Report a problem | ||
| 12/17/2024 | Pending sale | $459,000$129/sqft |
Source: MetroList Services of CA #224130065 Report a problem | ||
| 11/29/2024 | Listed for sale | $459,000+58.8%$129/sqft |
Source: CRMLS #MC24241707 Report a problem | ||
| 2/1/2005 | Sold | $289,000$82/sqft |
Source: Public Record Report a problem | ||