LOCATION, LOCATION, LOCATION! Do you want to be in Alabaster, but didn't think it was possible? Check out this 3 bedroom, 3 bath home, with large bonus room and full bath downstairs. In the garage you will also find a workshop space and the perfect craft room plus a great storage shed out back. Call your favorite agent or myself today for a scheduled showing!
Contingent
Price cut: $5K (9/11)
$235,000
1133 Thompson Rd, Alabaster, AL 35007
3beds
1,511sqft
Single Family Residence
Built in 1987
9,583 Square Feet Lot
$-- Zestimate®
$156/sqft
$-- HOA
What's special
- 46 days
- 939
- 75
Likely to sell faster than
Zillow last checked:
Listing updated:
Listed by:
Michelle Lowery 205-965-1118,
RE/MAX Advantage
Source: GALMLS,MLS#: 21462276
Facts & features
Interior
Bedrooms & bathrooms
- Bedrooms: 3
- Bathrooms: 3
- Full bathrooms: 3
Rooms
- Room types: Bedroom, Bonus Room, Den/Family (ROOM), Dining Room, Bathroom, Kitchen, Master Bathroom, Master Bedroom
Primary bedroom
- Level: First
Bedroom 1
- Level: First
Bedroom 2
- Level: First
Primary bathroom
- Level: First
Bathroom 1
- Level: First
Dining room
- Level: First
Family room
- Level: First
Kitchen
- Features: Laminate Counters
- Level: First
Basement
- Area: 350
Heating
- Heat Pump
Cooling
- Heat Pump
Appliances
- Included: Dishwasher, Electric Oven, Refrigerator, Stove-Electric, Electric Water Heater
- Laundry: Electric Dryer Hookup, Washer Hookup, In Basement, Laundry Closet, Yes
Features
- None, Cathedral/Vaulted, Tub/Shower Combo
- Flooring: Carpet, Vinyl
- Basement: Full,Partially Finished,Block
- Attic: Other,Yes
- Number of fireplaces: 1
- Fireplace features: Marble (FIREPL), Family Room, Wood Burning
Interior area
- Total interior livable area: 1,511 sqft
- Finished area above ground: 1,161
- Finished area below ground: 350
Video & virtual tour
Property
Parking
- Total spaces: 1
- Parking features: Driveway, Off Street, Garage Faces Front
- Garage spaces: 1
- Has uncovered spaces: Yes
Features
- Levels: One
- Stories: 1
- Patio & porch: Open (DECK), Deck
- Pool features: None
- View description: None
- Waterfront features: No
Lot
- Size: 9,583 Square Feet
Details
- Additional structures: Storage
- Parcel number: 232101007066.000
- Special conditions: As Is
Construction
Type & style
- Home type: SingleFamily
- Property subtype: Single Family Residence
Materials
- Brick Over Foundation, Wood Siding
- Foundation: Basement
Condition
- Year built: 1987
Utilities & green energy
- Water: Public
- Utilities for property: Sewer Connected
Community & HOA
Community
- Subdivision: Southwind
Location
- Region: Alabaster
Financial & listing details
- Price per square foot: $156/sqft
- Tax assessed value: $215,800
- Annual tax amount: $1,124
- Price range: $235K - $235K
- Date on market: 8/15/2026
Estimated market value
Not available
Estimated sales range
Not available
Not available
Price history
| Date | Event | Price |
|---|---|---|
| 9/22/2026 | Contingent | $235,000$156/sqft |
Source:  GALMLS #21462276 Report a problem GALMLS #21462276 Report a problem | ||
| 9/11/2026 | Price change | $235,000-2.1%$156/sqft |
Source: GALMLS #21462276 Report a problem | ||
| 8/26/2026 | Listed for sale | $240,000+9.8%$159/sqft |
Source: GALMLS #21462276 Report a problem | ||
| 5/13/2015 | Sold | $218,500+12.9%$145/sqft |
Source: Agent Provided Report a problem | ||
| 7/14/2014 | Sold | $193,500+43.7%$128/sqft |
Source: Agent Provided Report a problem | ||
| 11/9/2006 | Sold | $134,650$89/sqft |
Source: Public Record Report a problem | ||
| 6/30/2006 | Sold | $134,650+14.1%$89/sqft |
Source: Agent Provided Report a problem | ||
| 7/17/2003 | Sold | $118,000$78/sqft |
Source: Public Record Report a problem | ||
Public tax history
| Year | Property taxes | Tax assessment |
|---|---|---|
| 2025 | $1,124 +1.3% | $21,580 +1.2% |
| 2024 | $1,110 +7.2% | $21,320 +6.9% |
| 2023 | $1,036 +10.5% | $19,940 +10% |
| 2022 | $937 +18.7% | $18,120 +17.8% |
| 2021 | $790 +6.1% | $15,380 +5.8% |
| 2020 | $744 +5.2% | $14,540 +4.9% |
| 2019 | $707 | $13,860 +17.5% |
| 2017 | $707 +25.5% | $11,800 +5.9% |
| 2015 | $564 +3.2% | $11,140 +2.4% |
| 2014 | $547 -1.9% | $10,880 -1.8% |
| 2013 | $557 | $11,080 |
| 2012 | $557 -7.7% | $11,080 -7.2% |
| 2011 | $604 -1.6% | $11,940 -1.5% |
| 2010 | $613 -0.9% | $12,120 -0.8% |
| 2009 | $619 -3.2% | $12,220 -3% |
| 2007 | $639 +14.7% | $12,600 -88.6% |
| 2005 | $557 +12.8% | $110,800 +3.5% |
| 2004 | $494 | $107,100 |
| 2003 | $494 +5.4% | -- |
| 2002 | $469 | -- |
| 2001 | $469 | -- |
Find assessor info on the county website
Monthly payment
Est. payment
Payment breakdown
Explore the cost of this home by adjusting the details. Changes won't be saved.Climate risks
Neighborhood: 35007
Nearby schools
Schools provided by the listing agent
- Elementary: Creek View
- Middle: Thompson
- High: Thompson
Source: GALMLS. This data may not be complete. We recommend contacting the local school district to confirm school assignments for this home.
Similar homes
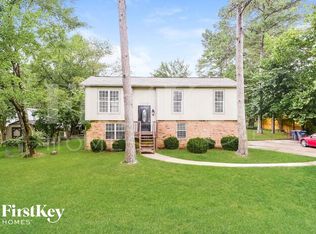
- $260,0003 bd2 ba1.5k sqft101 Cambridge Pointe Dr, Alabaster, AL 35007For Sale
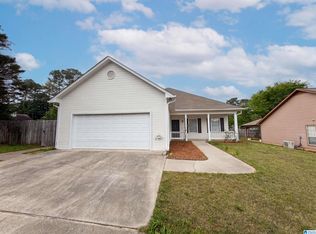
 MLS ID #21452416, Nakia Walker, Opendoor Brokerage LLC. GALMLS
 - $254,9003 bd2 ba1.4k sqftCharter / Spectrum...att, Alabaster, AL 35007For Sale
 MLS ID #21464185, Charlie Snow, Keller Williams Metro South. GALMLS
 - $262,5004 bd2 ba1.7k sqft113 Wild Flower Trl, Alabaster, AL 35007For Sale
 MLS ID #21462123, Wu-Hsiung Wu, LAH Sotheby's International Realty Hoover. GALMLS
 - $285,0003 bd2 ba1.5k sqft943 3rd Ave NW, Alabaster, AL 35007For Sale
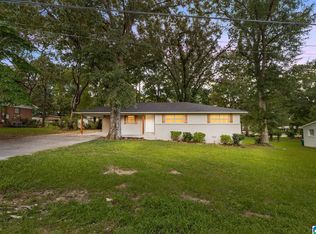 MLS ID #21464045, Caroline Grimes, Sweet HOMElife Real Estate. GALMLS
 - $271,5003 bd3 ba2k sqft1330 Hillwood Dr, Alabaster, AL 35007For SaleMLS ID #21450513, Marshall Casselman, eXp Realty, LLC Central. GALMLS
- $319,9004 bd2 ba2k sqft112 Summer Hill Dr, Alabaster, AL 35007For SaleMLS ID #21464811, Jenni Barrera, BluePrint Realty Company. GALMLS
- $312,9004 bd4 ba2.2k sqftSpectrum, Alabaster, AL 35007For SaleMLS ID #21462304, Shane Plyler, eXp Realty, LLC Central. GALMLS
- $285,0003 bd2 ba1.6k sqft109 Hastings Ln, Maylene, AL 35114For SaleMLS ID #21461868, Amanda Bates, ARC Realty - Hoover. GALMLS
- $315,0004 bd3 ba2.1k sqft1454 Falling Rock Cir, Alabaster, AL 35007For SaleMLS ID #21450771, Gusty Gulas, eXp Realty, LLC Central. GALMLS
- $259,0003 bd2 ba1.4k sqftAt&t , Spectrum, Montevallo, AL 35115For SaleMLS ID #21463178, Billy Bowen, RealtySouth Chelsea Branch. GALMLS
- $239,9004 bd2 ba1.4k sqft100 Summerchase Pkwy, Calera, AL 35040For SaleMLS ID #21464588, Ana Avalos, Keller Williams Realty Hoover. GALMLS
- $232,5002 bd2 ba1.1k sqft7566 Spencer Ln, Helena, AL 35080For SaleMLS ID #21463576, Sara Beauchamp, Keller Williams Realty Vestavia. GALMLS
- $229,9003 bd2 ba1.3k sqft4008 Virginia Ln, Helena, AL 35080For SaleMLS ID #21462587, Marcus Kennedy, ARC Realty Vestavia. GALMLS
- $285,0004 bd3 ba1.6k sqftAt&t, Helena, AL 35080For SaleMLS ID #21464602, Richard Smith, Alpha Smith Realty Group LLC. GALMLS
- $269,9003 bd2 ba1.4k sqft1919 Gallant Fox Dr, Helena, AL 35080For SaleMLS ID #21460733, Sandy Nguyen (Binh), Goal Realty LLC. GALMLS
- $278,5003 bd2 ba1.6k sqft303 High Ridge Ct, Pelham, AL 35124For SaleMLS ID #21460740, Clarence Graham, eXp Realty, LLC Central. GALMLS
- $250,0003 bd2 ba1.9k sqftAtt, Bessemer, AL 35022For SaleMLS ID #21464259, Todd Pearson, Keller Williams Metro South. GALMLS
- $279,0003 bd2 ba1.9k sqftAt&t, Maylene, AL 35114For SaleMLS ID #21455522, Michelle Hyde, RealtySouth-OTM-Acton Rd. GALMLS
- $239,0003 bd2 ba1.3k sqftAtt, Calera, AL 35040For SaleMLS ID #21464227, Penny Miller, RE/MAX Advantage. GALMLS
- $237,9003 bd3 ba1.6k sqft112 Sommersby Dr, Pelham, AL 35124For SaleMLS ID #21465545, Virginia Markstein, ARC Realty Mountain Brook. GALMLS
