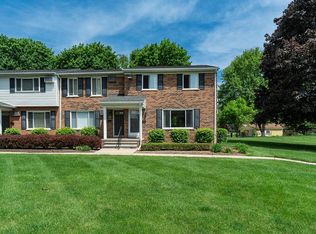
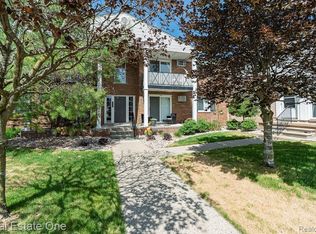
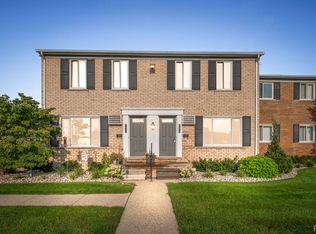
Beautifully updated condo in a prime Rochester location! This move-in ready home features a completely brand new kitchen with modern soft-close cabinetry, stainless steel appliances, and stylish finishes throughout. Enjoy brand new carpeting, updated bathroom fixtures including a new vanity and toilets, plus brand new air conditioning units for added comfort.
The condo also includes a full unfinished basement offering abundant storage space along with a brand new in-unit washer and dryer. Covered parking is included, and heat and water are covered in the rent for added convenience and value.
Located within the award-winning Rochester School District and just walking distance from shopping, grocery stores including brand new Meijer, restaurants, Paint Creek Trail, and minutes from Rochester Hospital, Oakland University and other local businesses, this condo combines comfort, convenience, and an unbeatable location.
Water, heat/gas, sewage, and trash collection included within rent price. Renter is responsible for electricity. No smoking allowed within unit.
Townhouse for rent
Accepts Zillow applications
$1,700/mo
Fees may apply
1133 Tienken Ct, Rochester, MI 48306
2beds
1,026sqft
Price may not include required fees and charges. Price shown reflects the lease term provided. Learn more|
Fast & easy Zillow application.
This property accepts Zillow applications. Click 'Apply now' to fill out the online form once and apply to as many participating properties as you want. Just $35 for 30 days.
Townhouse
Available now
No pets
Wall unit
In unit laundry
Off street parking
Baseboard
What's special
Stylish finishes throughoutBrand new carpetingNew vanityCovered parkingBeautifully updated condoCompletely brand new kitchenModern soft-close cabinetry
- 1 day |
- -- |
- -- |
Zillow last checked:
Listing updated:
Travel times
Facts & features
Interior
Bedrooms & bathrooms
- Bedrooms: 2
- Bathrooms: 2
- Full bathrooms: 2
Heating
- Baseboard
Cooling
- Wall Unit
Appliances
- Included: Dishwasher, Dryer, Freezer, Microwave, Oven, Refrigerator, Washer
- Laundry: In Unit
Features
- Flooring: Carpet, Tile
Interior area
- Total interior livable area: 1,026 sqft
Property
Parking
- Parking features: Off Street
- Details: Contact manager
Features
- Exterior features: Electricity not included in rent, Garbage included in rent, Gas included in rent, Heating included in rent, Heating system: Baseboard, Sewage included in rent, Water included in rent
Details
- Parcel number: 1503478016
Construction
Type & style
- Home type: Townhouse
- Property subtype: Townhouse
Utilities & green energy
- Utilities for property: Garbage, Gas, Sewage, Water
Building
Management
- Pets allowed: No
Community & HOA
Location
- Region: Rochester
Financial & listing details
- Lease term: 1 Year
Price history
| Date | Event | Price |
|---|---|---|
| 5/24/2026 | Listed for rent | $1,700$2/sqft |
Source: Zillow Rentals Report a problem | ||
| 3/27/2026 | Sold | $177,560-6.5%$173/sqft |
Source: | ||
| 3/4/2026 | Pending sale | $189,900$185/sqft |
Source: | ||
| 2/4/2026 | Listed for sale | $189,900$185/sqft |
Source: | ||
Neighborhood: 48306
Nearby schools
GreatSchools rating
- 8/10North Hill Elementary SchoolGrades: PK-5Distance: 0.4 mi
- 9/10Hart Middle SchoolGrades: PK,6-12Distance: 0.6 mi
- 9/10Stoney Creek High SchoolGrades: 6-12Distance: 1 mi
There are 2 available units in this apartment building
Nearby cities
Nearby zip codes
Nearby rental buildings
- Rochester Place
- Rochester Square Apartments
- First Street Lofts of Rochester
- Remodeled 2-Bedroom, 1-Bath Apartment in Rochester's Ludlow Apartments
- The Chapman
- D090 - Terry Ave 133
- 847 Ludlow Ave
- 495 Baldwin Ave
- Wayside Park - 1948
- 837 Ludlow Ave
- 214 First Street - 214.5
- The Villages at Flourish Collection
- 841 Ludlow Ave