Welcome home to this beautifully renovated cape cod home in a private and quiet neighborhood. Enjoy this all-new front porch or the large back deck, plus the fenced-in backyard. This home has 3 Bedrooms and 2 full baths, a Paved driveway with very large concrete parking or playing area. The home has many new renovations including a new roof, new gutters, new shutters, new moisture barrier and insulation in crawl space, new front porch boards and railings, new carpet, new luxury vinyl floor, newly renovated bathrooms include new bathtubs, toilets, vanities, mirrors, lights, floors, paint, etc. Kitchen has all new appliances, floors and paint. Newer Central heat pump and water heater. Also is a nice storage shed that is wired with lights and electricity. This home is ready for you to move in and enjoy all the beautiful amenities.
Pending
$299,900
11332 Cedar Run Rd, South Prince George, VA 23805
3beds
1,248sqft
Single Family Residence
Built in 1990
0.35 Acres Lot
$299,000 Zestimate®
$240/sqft
$-- HOA
What's special
New luxury vinyl floorFenced-in backyardNew carpetNewly renovated bathroomsAll-new front porchLarge back deckNew roof
- --
- on Zillow
- 221
- views
- 24
- saves
Likely to sell faster than
Zillow last checked:
Listing updated:
Listed by:
Stephanie Smith 703-831-6806,
Select Premium Properties, Inc 703-831-6806
Source: Bright MLS,MLS#: VAPV2000132
Facts & features
Interior
Bedrooms & bathrooms
- Bedrooms: 3
- Bathrooms: 2
- Full bathrooms: 2
- Main level bathrooms: 1
- Main level bedrooms: 1
Rooms
- Room types: Primary Bedroom, Bedroom 2, Bedroom 3, Kitchen, Family Room, Laundry, Storage Room
Primary bedroom
- Level: Main
Bedroom 2
- Level: Upper
Bedroom 3
- Level: Upper
Family room
- Level: Main
Kitchen
- Level: Main
Laundry
- Level: Main
Storage room
- Level: Main
Heating
- Central, Electric
Cooling
- Central Air, Electric
Appliances
- Included: Microwave, Dishwasher, Disposal, Refrigerator, Water Heater, Energy Efficient Appliances, Cooktop, Electric Water Heater
- Laundry: Main Level, Laundry Room
Features
- Combination Kitchen/Dining, Attic, Ceiling Fan(s), Entry Level Bedroom, Family Room Off Kitchen, Eat-in Kitchen, Pantry, Dry Wall
- Flooring: Carpet, Vinyl
- Doors: Six Panel
- Windows: Double Pane Windows, Insulated Windows
- Has basement: No
- Has fireplace: No
Interior area
- Total structure area: 1,248
- Total interior livable area: 1,248 sqft
- Finished area above ground: 1,248
- Finished area below ground: 0
Property
Parking
- Parking features: Asphalt, Concrete, Driveway, Paved
- Has uncovered spaces: Yes
Accessibility
- Accessibility features: None
Features
- Levels: Two
- Stories: 2
- Patio & porch: Deck, Porch
- Exterior features: Lighting, Play Area, Sidewalks
- Pool features: None
- Fencing: Chain Link,Wood,Privacy,Back Yard
- Frontage type: Road Frontage
Lot
- Size: 0.35 Acres
- Features: Backs to Trees, Front Yard, No Thru Street, Rear Yard
Details
- Additional structures: Above Grade, Below Grade, Outbuilding
- Parcel number: 43G010A0090
- Zoning: 5
- Special conditions: Standard
Construction
Type & style
- Home type: SingleFamily
- Architectural style: Cape Cod
- Property subtype: Single Family Residence
Materials
- Asphalt, Block, Vinyl Siding
- Foundation: Block, Crawl Space
- Roof: Architectural Shingle
Condition
- New construction: No
- Year built: 1990
Utilities & green energy
- Sewer: Public Sewer
- Water: Community
Community & HOA
Community
- Security: Smoke Detector(s)
- Subdivision: Cedarwood
HOA
- Has HOA: No
Location
- Region: South Prince George
Financial & listing details
- Price per square foot: $240/sqft
- Tax assessed value: $231,200
- Annual tax amount: $1,610
- Date on market: 10/6/2026
- Listing agreement: Exclusive Agency
- Inclusions: Refrigerator, Stove, Microwave, Dish Washer, Blinds, Garbage Disposal
- Ownership: Fee Simple
Estimated market value
$299,000
$284,000 - $314,000
$1,893/mo
Price history
| Date | Event | Price |
|---|---|---|
| 3/25/2026 | Listing removed | $285,900$229/sqft |
Source:  Bright MLS #VAPV2000104 Report a problem | ||
| 1/23/2026 | Listed for sale | $285,900+159.9%$229/sqft |
Source: Bright MLS #VAPV2000104 Report a problem | ||
| 5/15/2019 | Sold | $110,000-9.5%$88/sqft |
Source:  CVRMLS #1902573 Report a problem | ||
| 3/25/2019 | Price change | $121,500-5.3%$97/sqft |
Source: 804 Real Estate, LLC #1902573 Report a problem | ||
| 2/26/2019 | Price change | $128,250-5%$103/sqft |
Source: 804 Real Estate, LLC #1902573 Report a problem | ||
| 1/28/2019 | Listed for sale | $135,000+17.4%$108/sqft |
Source: 804 Real Estate, LLC #1902573 Report a problem | ||
| 9/14/2012 | Sold | $115,000-4.2%$92/sqft |
Source: CVRMLS #1202101 Report a problem | ||
| 5/4/2012 | Listing removed | $120,000$96/sqft |
Source: Daniel & Daniel Realty, Inc. Report a problem | ||
| 1/25/2012 | Listed for sale | $120,000-7.7%$96/sqft |
Source: Daniel & Daniel Realty, Inc. Report a problem | ||
| 1/3/2011 | Sold | $130,000$104/sqft |
Source: Agent Provided Report a problem | ||
| 10/9/2010 | Price change | $130,000-13.3%$104/sqft |
Source: Ingram & Associates Real Estate, Inc. #1015316 Report a problem | ||
| 7/17/2010 | Price change | $149,950-3.2%$120/sqft |
Source: Ingram & Associates Real Estate, Inc. #1015316 Report a problem | ||
| 6/13/2010 | Price change | $154,950-3.1%$124/sqft |
Source: Ingram & Associates Real Estate, Inc. #1015316 Report a problem | ||
| 5/8/2010 | Price change | $159,950-12.7%$128/sqft |
Source: Ingram & Associates Real Estate, Inc. #1015316 Report a problem | ||
| 4/17/2010 | Listed for sale | $183,300+41.1%$147/sqft |
Source: NCI #1012261 Report a problem | ||
| 6/2/2005 | Sold | $129,900$104/sqft |
Source: Agent Provided Report a problem | ||
Public tax history
| Year | Property taxes | Tax assessment |
|---|---|---|
| 2025 | $1,610 | $196,300 |
| 2024 | $1,610 | $196,300 |
| 2023 | $1,610 +19.7% | $196,300 +25.5% |
| 2022 | $1,345 | $156,400 +7.2% |
| 2021 | $1,345 +7.2% | $145,900 |
| 2020 | $1,255 +7.6% | $145,900 +7.6% |
| 2019 | $1,166 +5.4% | $135,600 +5.4% |
| 2018 | $1,106 | $128,600 |
| 2017 | -- | $128,600 -0.2% |
| 2016 | $1,144 | $128,800 |
| 2014 | $1,144 | $128,800 |
| 2013 | -- | $128,800 |
| 2012 | -- | $128,800 -1% |
| 2011 | -- | $130,100 -8.3% |
| 2010 | -- | $141,900 |
| 2009 | -- | -- |
| 2007 | -- | -- |
| 2005 | $922 | -- |
| 2004 | -- | -- |
| 2003 | $806 +4.9% | -- |
| 2002 | $768 | -- |
| 2001 | $768 +12.1% | -- |
| 2000 | $685 | $76,100 |
Find assessor info on the county website
Monthly payment
Est. payment
Payment breakdown
Explore the cost of this home by adjusting the details. Changes won't be saved.Climate risks
Neighborhood: 23805
Nearby schools
Schools provided by the listing agent
- Middle: J.e.j. Moore
- High: Prince George
- District: Prince George County Public Schools
Source: Bright MLS. This data may not be complete. We recommend contacting the local school district to confirm school assignments for this home.
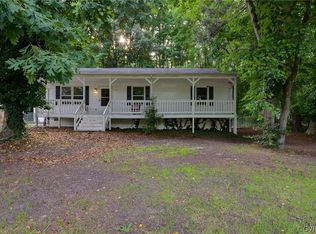
- $240,0003 bd2 ba1k sqft11336 Cedar Run Rd, South Prince George, VA 23805Sold
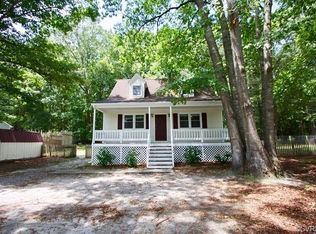
- $266,7003 bd2 ba1.2k sqft11328 Cedar Run Rd, South Prince George, VA 23805Off Market
- $281,5003 bd2 ba1.1k sqft11333 Cedar Run Rd, South Prince George, VA 23805Off Market
- $268,5003 bd2 ba1.1k sqft11340 Cedar Run Rd, South Prince George, VA 23805Off Market
Similar homes
- $295,0003 bd2 ba1.8k sqft1705 Fairfax St, Petersburg, VA 23805For Sale
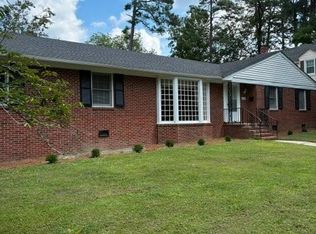 MLS ID #2623551, Bill Hartsock, Parr & Abernathy Realty, Inc.. CVRMLS
- $289,0002 bd2 ba1.1k sqft4519 Morninghill Dr, Disputanta, VA 23842For Sale
 MLS ID #2624248, Tina Blair, EXP Realty LLC. CVRMLS
- $295,0003 bd2 ba1.1k sqft7917 Serena Ln, South Chesterfield, VA 23803For Sale
 MLS ID #2628150, Diana Ofoia, United Real Estate Richmond. CVRMLS
- $304,9505 bd3 ba1.6k sqft1860 Coggin St, South Prince George, VA 23805For Sale
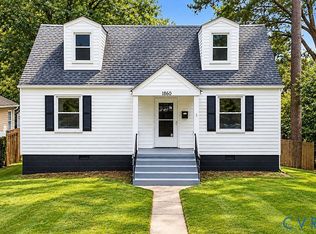 MLS ID #2627318, Devon Cyrille, Fathom Realty Virginia. CVRMLS
