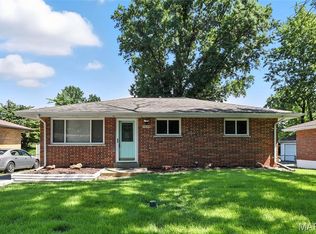
Absolutely stunning 2-bedroom, 1-bath ranch home in desirable St. Louis County near Spanish Lake. This pristine, move-in ready home is a rare find with tremendous curb appeal, thoughtful updates, and over 2,200 square feet of livable space. Situated on a large .45-acre corner lot, this recently renovated gem offers the perfect blend of style, comfort, and function. Step inside to find beautiful luxury vinyl plank flooring, contemporary lighting, 6-panel doors, and a warm, inviting hearth fireplace. The stylish eat-in kitchen features 42-inch shaker cabinets, new stainless steel appliances, and plenty of space for everyday living and entertaining. The custom bathroom is tastefully updated with a ceramic tile tub surround and modern finishes. Additional major updates include new windows, new 200-amp electrical panel, water heater and landscaping. The finished lower level provides exceptional additional living space with a spacious recreation and game area, two nice sized bonus rooms, a laundry and storage area, and plenty of extra storage. Outside, the large patio creates the perfect setting for entertaining family and friends or simply relaxing at home. Conveniently located just minutes from the new Saint Louis Zoo WildCare Park, Spanish Lake Park, Christian Northeast Hospital, I-270, shopping, dining, and much, much more!
Pending
Listed by: Focus Realty Group, LLC
Price cut: $5K (5/12)
$179,900
11333 Larimore Rd, Saint Louis, MO 63138
2beds
2,202sqft
Est.: Get pre-qualified
Single Family Residence
Built in 1954
0.45 Acres Lot
$-- Zestimate®
$82/sqft
$-- HOA
What's special
Warm inviting hearth fireplaceModern finishesTremendous curb appealCustom bathroomLaundry and storage areaContemporary lightingStylish eat-in kitchen
- 47 days |
- 369 |
- 17 |
Zillow last checked:
Listing updated:
Listing Provided by:
Lawrence Berry 314-740-1268,
Focus Realty Group, LLC
Source: MARIS,MLS#: 26021438 Originating MLS: St. Louis Association of REALTORS
Originating MLS: St. Louis Association of REALTORSFacts & features
Interior
Bedrooms & bathrooms
- Bedrooms: 2
- Bathrooms: 1
- Full bathrooms: 1
- Main level bathrooms: 1
- Main level bedrooms: 2
Primary bedroom
- Features: Floor Covering: Luxury Vinyl Plank
- Level: Main
- Area: 196
- Dimensions: 14x14
Bedroom
- Features: Floor Covering: Luxury Vinyl Plank
- Level: Main
- Area: 108
- Dimensions: 12x9
Bonus room
- Features: Floor Covering: Luxury Vinyl Plank
- Level: Lower
- Area: 156
- Dimensions: 13x12
Bonus room
- Features: Floor Covering: Luxury Vinyl Plank
- Level: Lower
- Area: 156
- Dimensions: 13x12
Family room
- Features: Floor Covering: Luxury Vinyl Plank
- Level: Main
- Area: 216
- Dimensions: 18x12
Kitchen
- Features: Floor Covering: Luxury Vinyl Plank
- Level: Main
- Area: 168
- Dimensions: 14x12
Living room
- Level: Main
- Area: 378
- Dimensions: 27x14
Recreation room
- Features: Floor Covering: Concrete
- Level: Lower
- Area: 504
- Dimensions: 24x21
Heating
- Forced Air, Natural Gas
Cooling
- Ceiling Fan(s), Central Air
Appliances
- Included: Dishwasher, Microwave, Electric Range, Refrigerator, Gas Water Heater
- Laundry: In Basement
Features
- Ceiling Fan(s), Custom Cabinetry, Dining/Living Room Combo, Eat-in Kitchen, Recessed Lighting, Storage, Tub
- Flooring: Luxury Vinyl
- Doors: Panel Door(s)
- Basement: Finished,Full
- Number of fireplaces: 1
- Fireplace features: Living Room
Interior area
- Total structure area: 2,202
- Total interior livable area: 2,202 sqft
- Finished area above ground: 1,386
- Finished area below ground: 970
Property
Parking
- Total spaces: 1
- Parking features: Garage - Attached
- Attached garage spaces: 1
Features
- Levels: One
- Patio & porch: Front Porch, Patio
- Exterior features: Lighting
- Fencing: None
Lot
- Size: 0.45 Acres
- Features: Back Yard, Corner Lot, Front Yard, Landscaped, Level
Details
- Parcel number: 09E310105
- Special conditions: Standard
Construction
Type & style
- Home type: SingleFamily
- Architectural style: Ranch
- Property subtype: Single Family Residence
Materials
- Aluminum Siding
Condition
- Updated/Remodeled
- New construction: No
- Year built: 1954
Utilities & green energy
- Electric: Single Phase
- Sewer: Septic Tank
- Water: Public
- Utilities for property: Electricity Available, Electricity Connected, Natural Gas Available, Natural Gas Connected, Water Available, Water Connected
Community & HOA
HOA
- Has HOA: No
Location
- Region: Saint Louis
Financial & listing details
- Price per square foot: $82/sqft
- Tax assessed value: $133,900
- Annual tax amount: $2,283
- Date on market: 4/11/2026
- Cumulative days on market: 47 days
- Listing terms: Cash,Conventional,FHA,VA Loan
- Ownership: Private
- Electric utility on property: Yes

Lawrence Berry
(314) 740-1268
By pressing Contact Agent, you agree that the real estate professional identified above may call/text you about your search, which may involve use of automated means and pre-recorded/artificial voices. You don't need to consent as a condition of buying any property, goods, or services. Message/data rates may apply. You also agree to our Terms of Use. Zillow does not endorse any real estate professionals. We may share information about your recent and future site activity with your agent to help them understand what you're looking for in a home.
Estimated market value
Not available
Estimated sales range
Not available
$1,241/mo
Price history
| Date | Event | Price |
|---|---|---|
| 5/18/2026 | Pending sale | $179,900$82/sqft |
Source:  MARIS #26021438 Report a problem MARIS #26021438 Report a problem | ||
| 5/12/2026 | Price change | $179,900-2.7%$82/sqft |
Source: MARIS #26021438 Report a problem | ||
| 5/5/2026 | Price change | $184,900-2.6%$84/sqft |
Source: MARIS #26021438 Report a problem | ||
| 4/11/2026 | Listed for sale | $189,900+111.2%$86/sqft |
Source: MARIS #26021438 Report a problem | ||
| 9/18/2023 | Sold | -- |
Source: Public Record Report a problem | ||
| 6/26/2023 | Listing removed | -- |
Source: MARIS #23031850 Report a problem | ||
| 6/5/2023 | Listed for sale | $89,900$41/sqft |
Source: MARIS #23031850 Report a problem | ||
| 5/11/2023 | Sold | -- |
Source: Public Record Report a problem | ||
| 2/17/2023 | Sold | -- |
Source: Public Record Report a problem | ||
| 10/26/2000 | Sold | -- |
Source: Public Record Report a problem | ||
Public tax history
| Year | Property taxes | Tax assessment |
|---|---|---|
| 2025 | $2,283 -7.8% | $25,440 -2.6% |
| 2024 | $2,477 +2.5% | $26,130 |
| 2023 | $2,416 +17.1% | $26,130 +33.9% |
| 2022 | $2,063 +1.5% | $19,520 |
| 2021 | $2,033 +30.4% | $19,520 +40.9% |
| 2020 | $1,559 -20% | $13,850 |
| 2019 | $1,948 | $13,850 -17% |
| 2018 | $1,948 | $16,690 |
| 2017 | $1,948 +0.4% | $16,690 +11.9% |
| 2016 | $1,941 +10.1% | $14,920 |
| 2015 | $1,762 | $14,920 +6.9% |
| 2014 | $1,762 +8.6% | $13,960 |
| 2013 | $1,623 | $13,960 -15.6% |
| 2012 | -- | $16,550 |
| 2011 | -- | $16,550 |
| 2010 | $1,727 +7% | $16,550 |
| 2009 | $1,614 -23.8% | $16,550 -32.1% |
| 2008 | $2,119 +25.1% | $24,360 |
| 2007 | $1,694 | $24,360 +33.8% |
| 2006 | $1,694 +2.1% | $18,200 |
| 2005 | $1,659 +34.1% | $18,200 +18.3% |
| 2003 | $1,237 +3% | $15,390 +10.6% |
| 2002 | $1,200 +27.5% | $13,910 |
| 2001 | $941 | $13,910 |
Find assessor info on the county website
Monthly payment
Est. payment$--/mo
Payment breakdown
Explore the cost of this home by adjusting the details. Changes won't be saved.
All calculations are estimates and provided by Zillow, Inc. for informational purposes only. Actual amounts may vary.
HOA fees may include property taxes on listings classified as Co-Ops. Contact the listing agent and/or owner for fee details.
Mortgage interest rates are dependent on a number of factors, including credit score, down payment, and repayment length. Interest rate data provided by Zillow Group Marketplace, Inc. as of 1/1/1970 from various mortgage lenders with which we have lead or other similar arrangements; the Estimated Payment is an average of those rates.
See how much you could borrow to make a competitive offer.
Climate risks
Neighborhood: 63138
Nearby schools
GreatSchools rating
- 2/10Larimore Elementary SchoolGrades: PK-5Distance: 1.3 mi
- 2/10Southeast Middle SchoolGrades: 6-8Distance: 0.9 mi
- 2/10Hazelwood East High SchoolGrades: 9-12Distance: 1.4 mi
Schools provided by the listing agent
- Elementary: Garrett Elem.
- Middle: East Middle
- High: Hazelwood East High
Source: MARIS. This data may not be complete. We recommend contacting the local school district to confirm school assignments for this home.


- Missouri
- Saint Louis County
- Spanish Lake
- 63138
- 11333 Larimore Rd
Nearby cities
Nearby zip codes
Other Spanish Lake Topics
