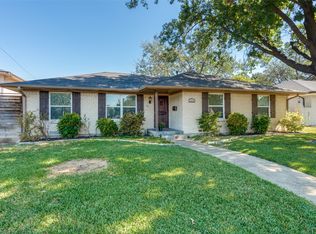
A rare opportunity in Lake Highlands, this beautifully updated four bedroom home offers something incredibly hard to find at this size and price point. With four true bedrooms, two full baths, and a thoughtfully designed open concept layout, this home delivers the space and functionality buyers are looking for without sacrificing location or style.
Step inside to a bright, inviting interior where the living and dining spaces flow seamlessly together, creating the perfect setting for both everyday living and entertaining. The spacious kitchen anchors the home with custom cabinetry, crisp white quartz countertops, a large island with breakfast bar seating, and stainless steel appliances.
The primary suite offers a private retreat with an oversized walk in shower, double vanity, and generous walk in closet. Three additional bedrooms provide incredible flexibility for family, guests, a home office, playroom, or workout space. Four true bedrooms are an increasingly rare find among homes of this size in Lake Highlands.
Outside, enjoy a large, private backyard with plenty of room to play, entertain, or create your own outdoor oasis. A privacy fence and electric gate add both convenience and functionality.
Even better, the major updates have already been handled. Recent improvements include the roof, HVAC system, electrical, water heater, and flooring, offering the style of a remodeled home with added peace of mind.
Located in coveted Lake Highlands with easy access to LBJ, shopping, dining, parks, and everything Dallas has to offer, this home is truly a standout.
For sale
Price cut: $5K (9/24)
$575,000
11335 McCree Rd, Dallas, TX 75238
4beds
1,980sqft
Single Family Residence
Built in 1972
10,236 Square Feet Lot
$562,500 Zestimate®
$290/sqft
$-- HOA
What's special
Privacy fenceStainless steel appliancesFour true bedroomsCrisp white quartz countertopsOversized walk in showerGenerous walk in closetSpacious kitchen
- 24 days
- 419
- 48
Zillow last checked:
Listing updated:
Listed by:
Jenny Hogan 0676950 972-771-6970,
Regal, REALTORS 972-771-6970
Source: NTREIS,MLS#: 21381061
Facts & features
Interior
Bedrooms & bathrooms
- Bedrooms: 4
- Bathrooms: 2
- Full bathrooms: 2
Primary bedroom
- Features: Ceiling Fan(s), Dual Sinks, En Suite Bathroom, Walk-In Closet(s)
- Level: First
- Dimensions: 17 x 11
Bedroom
- Features: Ceiling Fan(s)
- Level: First
- Dimensions: 13 x 12
Bedroom
- Features: Ceiling Fan(s)
- Level: First
- Dimensions: 13 x 12
Bedroom
- Features: Ceiling Fan(s)
- Level: First
- Dimensions: 10 x 14
Primary bathroom
- Features: Dual Sinks, En Suite Bathroom, Walk-In Shower
- Level: First
- Dimensions: 9 x 8
Dining room
- Level: First
- Dimensions: 9 x 11
Other
- Features: Dual Sinks
- Level: First
- Dimensions: 5 x 6
Kitchen
- Features: Breakfast Bar, Eat-in Kitchen, Kitchen Island, Stone Counters
- Level: First
- Dimensions: 9 x 22
Laundry
- Features: Built-in Features
- Level: First
- Dimensions: 10 x 7
Living room
- Features: Ceiling Fan(s)
- Level: First
- Dimensions: 18 x 26
Heating
- Central, Natural Gas
Cooling
- Central Air, Ceiling Fan(s), Electric
Appliances
- Included: Some Gas Appliances, Convection Oven, Dishwasher, Disposal, Gas Range, Microwave, Plumbed For Gas
Features
- Dry Bar, Kitchen Island, Open Floorplan, Pantry, Walk-In Closet(s)
- Flooring: Luxury Vinyl Plank, Tile
- Windows: Window Coverings
- Has basement: No
- Has fireplace: No
Interior area
- Total interior livable area: 1,980 sqft
Video & virtual tour
Property
Parking
- Total spaces: 2
- Parking features: Garage Faces Rear
- Attached garage spaces: 2
Features
- Levels: One
- Stories: 1
- Patio & porch: Covered
- Exterior features: Rain Gutters
- Pool features: None
- Fencing: Wood
Lot
- Size: 10,236 Square Feet
- Features: Interior Lot, Landscaped, Few Trees
Details
- Parcel number: 00000738835900000
Construction
Type & style
- Home type: SingleFamily
- Architectural style: Ranch,Detached
- Property subtype: Single Family Residence
Materials
- Brick
- Foundation: Pillar/Post/Pier
- Roof: Composition,Shingle
Condition
- Year built: 1972
Utilities & green energy
- Sewer: Public Sewer
- Water: Public
- Utilities for property: Natural Gas Available, Sewer Available, Separate Meters, Water Available
Community & HOA
Community
- Subdivision: Highland Meadows 10
HOA
- Has HOA: No
Location
- Region: Dallas
Financial & listing details
- Price per square foot: $290/sqft
- Tax assessed value: $492,380
- Annual tax amount: $10,964
- Date on market: 9/9/2026
- Cumulative days on market: 25 days
- Listing terms: Cash,Conventional
Estimated market value
$562,500
$534,000 - $591,000
$2,785/mo
Price history
| Date | Event | Price |
|---|---|---|
| 9/24/2026 | Price change | $575,000-0.9%$290/sqft |
Source: NTREIS #21381061 Report a problem | ||
| 9/9/2026 | Listed for sale | $580,000+12%$293/sqft |
Source: NTREIS #21381061 Report a problem | ||
| 9/15/2023 | Sold | -- |
Source: NTREIS #20372828 Report a problem | ||
| 8/20/2023 | Pending sale | $518,000$262/sqft |
Source: NTREIS #20372828 Report a problem | ||
| 8/16/2023 | Contingent | $518,000$262/sqft |
Source: NTREIS #20372828 Report a problem | ||
| 8/10/2023 | Price change | $518,000-1.3%$262/sqft |
Source: NTREIS #20372828 Report a problem | ||
| 7/14/2023 | Listed for sale | $525,000+60.6%$265/sqft |
Source: NTREIS #20372828 Report a problem | ||
| 8/26/2022 | Sold | -- |
Source: NTREIS #14725619 Report a problem | ||
| 8/24/2022 | Pending sale | $327,000$165/sqft |
Source: NTREIS #14725619 Report a problem | ||
| 8/17/2022 | Contingent | $327,000$165/sqft |
Source: NTREIS #14725619 Report a problem | ||
| 8/11/2022 | Price change | $327,000-2.7%$165/sqft |
Source: NTREIS #14725619 Report a problem | ||
| 7/27/2022 | Listed for sale | $336,000$170/sqft |
Source: NTREIS #14725619 Report a problem | ||
| 7/15/2022 | Listing removed | $336,000$170/sqft |
Source: NTREIS #14725619 Report a problem | ||
| 7/7/2022 | Price change | $336,000-3.7%$170/sqft |
Source: NTREIS #14725619 Report a problem | ||
| 7/1/2022 | Listed for sale | $349,000$176/sqft |
Source: NTREIS #14725619 Report a problem | ||
| 6/24/2022 | Listing removed | $349,000$176/sqft |
Source: NTREIS #14725619 Report a problem | ||
| 6/21/2022 | Listed for sale | $349,000$176/sqft |
Source: NTREIS #14725619 Report a problem | ||
| 5/27/2022 | Listing removed | $349,000$176/sqft |
Source: NTREIS #14725619 Report a problem | ||
| 5/19/2022 | Listed for sale | $349,000$176/sqft |
Source: NTREIS #14725619 Report a problem | ||
| 5/13/2022 | Pending sale | $349,000$176/sqft |
Source: NTREIS #14725619 Report a problem | ||
| 5/9/2022 | Listed for sale | $349,000$176/sqft |
Source: NTREIS #14725619 Report a problem | ||
| 4/29/2022 | Pending sale | $349,000$176/sqft |
Source: NTREIS #14725619 Report a problem | ||
| 4/14/2022 | Price change | $349,000-3.1%$176/sqft |
Source: NTREIS #14725619 Report a problem | ||
| 4/9/2022 | Listed for sale | $360,000$182/sqft |
Source: NTREIS #14725619 Report a problem | ||
| 4/1/2022 | Listing removed | $360,000$182/sqft |
Source: NTREIS #14725619 Report a problem | ||
| 3/31/2022 | Price change | $360,000-3.2%$182/sqft |
Source: NTREIS #14725619 Report a problem | ||
| 3/17/2022 | Listed for sale | $372,000$188/sqft |
Source: NTREIS #14725619 Report a problem | ||
Public tax history
| Year | Property taxes | Tax assessment |
|---|---|---|
| 2025 | $7,869 -28.5% | $492,380 |
| 2024 | $11,005 +32% | $492,380 +35.6% |
| 2023 | $8,334 -8.6% | $363,190 |
| 2022 | $9,117 +288.1% | $363,190 +29.4% |
| 2021 | $2,349 +7.2% | $280,640 |
| 2020 | $2,192 +10.9% | $280,640 +1.9% |
| 2019 | $1,977 +5.6% | $275,490 +7.7% |
| 2018 | $1,872 +10.7% | $255,820 +15.4% |
| 2017 | $1,692 -3.4% | $221,600 +7.3% |
| 2016 | $1,751 +9.3% | $206,470 +22.4% |
| 2015 | $1,602 | $168,640 +16.8% |
| 2014 | $1,602 | $144,420 |
| 2013 | -- | -- |
| 2012 | -- | -- |
| 2011 | -- | -- |
| 2010 | -- | -- |
| 2009 | -- | -- |
| 2008 | -- | -- |
| 2007 | -- | -- |
| 2005 | -- | -- |
| 2004 | -- | -- |
| 2003 | -- | -- |
| 2002 | -- | -- |
| 2001 | -- | -- |
Find assessor info on the county website
Monthly payment
Est. payment
Payment breakdown
Explore the cost of this home by adjusting the details. Changes won't be saved.Climate risks
Neighborhood: 75238
Nearby schools
Schools provided by the listing agent
- Elementary: Highland Meadows
- Middle: Robert Hill
- High: Conrad
- District: Dallas ISD
Source: NTREIS. This data may not be complete. We recommend contacting the local school district to confirm school assignments for this home.


Similar homes
- $549,0004 bd2 ba1.9k sqft10647 Chesterton Dr, Dallas, TX 75238For Sale
 MLS ID #21325680, Amy Timmerman. NTREIS
 - $385,0004 bd2 ba1.4k sqft8632 Kingspoint Dr, Dallas, TX 75238For Sale
 MLS ID #21387709, Barbara Macleod. NTREIS
 - $599,0004 bd2 ba1.6k sqft346 Classen Dr, Dallas, TX 75218For Sale
 MLS ID #21385318, Alessandro Cola. NTREIS
 - $529,9904 bd2 ba2.1k sqft1728 Mapleton Dr, Dallas, TX 75228For Sale
 MLS ID #21388979, Amanda Pittman. NTREIS
