Skip main navigation
Off market
  • $841,600

    11336 SW 36th Rd, Gainesville, FL 32608

    4beds
    3,090sqft
    SingleFamily
    Built in 2018
    0.3 Acres Lot
    $841,600 Zestimate®
    $272/sqft
    $3,615 Estimated rent

    Home value

    $841,600

    $800,000 - $892,000

    $3,615/mo

    Zestimate® history
    Loading
    Loading...

    Owner options

    List your home for rent

    $3,615/mo

    Rent Zestimate®

    Find your next renter with Zillow Rental Manager. Plus, with online applications, you can quickly screen prospective tenants – for free.

    Learn more

    $3,615/mo

    Rent Zestimate®

    Refinance and save

    $6,149/mo

    Est. payment

    Refinancing to a lower rate could help reduce your monthly payments and save thousands over the life of the loan.

    See today's rates

    $6,149/mo

    Est. payment

    Explore your selling options

    Work with a Zillow partner agent

    Leverage their expertise and Zillow's premium Showcase listings to get your home seen by more buyers.

    Get started

    List with your own agent

    Get your home in front of millions of buyers by listing it on Zillow.

    Learn how to do it

    Sell it yourself

    Take full control of how buyers see your home on Zillow by listing For Sale by Owner (FSBO).

    List your home

    What's special

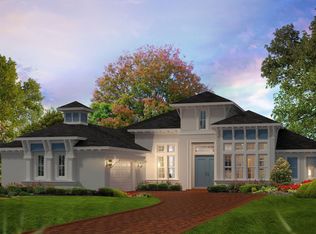

    Luxury at its finest is found inside the 4241 total sqft space in this Egret V floor plan by ICI Homes builder! Better than waiting for construction you have the unique opportunity to buy this not even 2 year old stunning house. This 4 bed 3.5 bath home is perfect for those who want to enjoy a large 3-way open floor plan. Grand gallery style foyer is flanked by a large dining room and an office/flex room. The gathering room creates the heart of the home and is complemented by the gourmet kitchen and nook. The view out to the large covered lanai brings in plenty of natural light. The owner's suite features plenty of privacy as well as a large walk-in closet and spacious bath. A guest bedroom on the other side of the home enjoys privacy with its own separate space in the home as well as its own bathroom while the remaining two bedrooms share a bathroom. Utility/laundry room with tub and drop area is out of the 2 car garage with extended space for all your storage needs. In addition, you will enjoy a summer kitchen, home tech includes additional structured wiring security cameras and motorized shades. Oakmont Club offers club room, gym, pools, tennis and basketball courts, conservation green areas.

    This property is not currently displayed as for sale or rent on Zillow. This may be different from what's on other websites or public sources.
    Facts & features

    Interior

    Bedrooms & bathrooms
    • Bedrooms: 4
    • Bathrooms: 4
    • Full bathrooms: 3
    • 1/2 bathrooms: 1
    Heating
    • Electric
    Cooling
    • Central
    Appliances
    • Included: Dishwasher, Freezer, Microwave
    Features
    • Auto Garage Door, Blinds/Verticals, Crown Molding, Laundry Tub, Drapes/Curtains/Valance, Wet Bar, Ceilings - High, Upgraded Ceiling Detail
    • Flooring: Tile, Other, Carpet
    Interior area
    • Total interior livable area: 3,090 sqft

    Property

    Parking
    • Total spaces: 4
    • Parking features: Carport, Garage - Attached
    Features
    • Exterior features: Other, Stucco, Wood, Brick
    • Fencing: Other
    Lot
    • Size: 0.3 Acres
    Details
    • Parcel number: 04427111194

    Construction

    Type & style
    • Home type: SingleFamily
    Materials
    • Stone
    • Roof: Asphalt
    Condition
    • Year built: 2018

    Community & HOA

    Community
    • Features: Fitness Center
    HOA
    • Has HOA: Yes
    • HOA fee: $179 monthly
    Location
    • Region: Gainesville

    Financial & listing details

    • Price per square foot: $272/sqft
    • Tax assessed value: $703,593
    • Annual tax amount: $15,620

    Price history

    DateEventPrice
    6/3/2020Sold$611,000-1.5%$198/sqft
    Source: Public Record Report a problem
    4/20/2020Pending sale$620,000$201/sqft
    Source: Watson Realty Corp - NW 23rd Ave. #432870 Report a problem
    3/5/2020Listed for sale$620,000+7.4%$201/sqft
    Source: Watson Realty Corp - NW 23rd Ave. #432870 Report a problem
    12/4/2018Sold$577,300$187/sqft
    Source: Public Record Report a problem

    Public tax history

    YearProperty taxesTax assessment
    2025$15,620 +2.9%$618,579 +2.9%
    2024$15,180 +2.3%$601,145 +3%
    2023$14,835 +4.2%$583,636 +3%
    2022$14,243 +1.8%$566,637 +3%
    2021$13,996 +10.8%$550,133 +10.6%
    2020$12,634 -8.2%$497,508 -1.3%
    2019$13,768 $504,271 +338.5%
    2018$13,768 +214.8%$115,000 +21.1%
    2017$4,374 +5.2%$95,000 +11.8%
    2016$4,156 $85,000
    Find assessor info on the county website

    Neighborhood: 32608

    Nearby schools

    GreatSchools rating
    Get a cash offer in 3 minutes
    Find out how much your home could sell for in as little as 3 minutes with a no-obligation cash offer.
    Estimated market value
    $841,600
    Get a cash offer in 3 minutes
    Find out how much your home could sell for in as little as 3 minutes with a no-obligation cash offer.
    Estimated market value
    $841,600