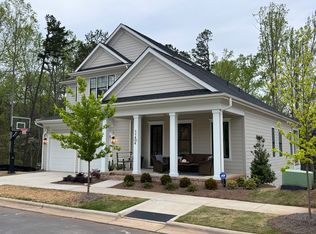
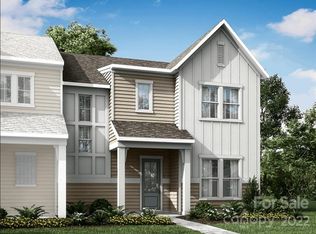

Lot #54. Beresford E Plan. 10 minute drive from charming downtown Davidson, NC and a 15 min. drive to Lake Norman, this beautifully designed home with inviting front porch welcomes you into a spacious great room/dining/kitchen area. Kitchen features a center island surrounded by ample cabinetry, stone countertops, tile backsplash and stainless steel appliances. Sliding glass doors leading to a covered terrace provide natural light in the living space. 2 car garage, mud room, laundry, flex room and primary suite command the first floor creating "one-level" living. The second level 3 bedrooms with on suite baths and walk-in attic (great for storage). An additional 2nd floor bonus room creates a private zone. This home has a walk-out unfinished basement of approx. 1910 Sq. ft. NOTE: PICTURES REPRESENT BASE FLOOR PLANS. STRUCTURAL OPTIONS AND DESIGN SELECTIONS VARY PER PLAN.
This property is not currently displayed as for sale or rent on Zillow. This may be different from what's on other websites or public sources.