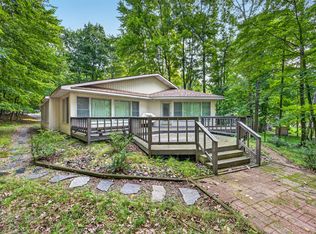
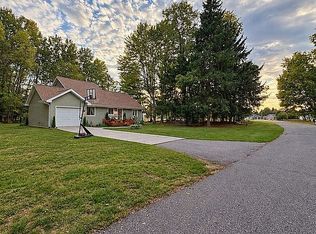
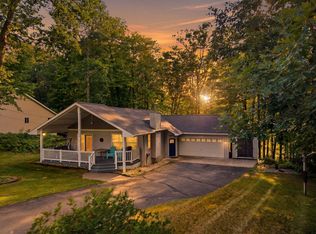
Trade stress for sunsets at 11339 Alpine Road, tucked among the trees across from Lake of the Clouds in Canadian Lakes. Offering approximately 2,066 square feet of finished living space, this four-bedroom, two-bath home combines a flexible two-level layout with plenty of room to gather, unwind, and enjoy every season. The upper level features an open living and dining area, an island kitchen with abundant cabinetry, three bedrooms, and a full bath. Step from the dining area onto the deck for morning coffee, grilling, or quiet evenings beneath the canopy. Downstairs, a spacious recreation room with a built-in bar creates an ideal setting for game days and casual entertaining. This level also includes a fourth bedroom, second full bath, laundry area, storage, and convenient access to the attached two-car garage. Recent electrical panel upgrade and a on demand water heater were installed for comformt. Outside, mature trees, landscaped gathering spaces, a fire-pit patio, and two platted lots provide an inviting woodland setting with room to spread out. Canadian Lakes ownership offers access to private lakes and beaches, boating and fishing, three golf courses, indoor and outdoor pools, fitness facilities, pickleball and tennis courts, winter recreation, parks, dining, and more. Whether you are searching for a year-round home or an Up North getaway, this property places four-season recreation close to your front door.
Active
Price cut: $5K (8/21)
$344,990
11339 Alpine Rd, Stanwood, MI 49346
4beds
2,066sqft
Single Family Residence
Built in 1973
0.35 Acres Lot
$336,700 Zestimate®
$167/sqft
$74/mo HOA
What's special
Four-bedroom two-bath homeMature treesTwo platted lotsLandscaped gathering spacesFire-pit patioAttached two-car garageFlexible two-level layout
- 58 days
- 326
- 20
Zillow last checked:
Listing updated:
Listed by:
Joshua M McCracken 616-250-7635,
Greenridge Realty (Lowell) 616-897-9239
Source: MichRIC,MLS#: 26043057
Facts & features
Interior
Bedrooms & bathrooms
- Bedrooms: 4
- Bathrooms: 2
- Full bathrooms: 2
- Main level bedrooms: 1
Heating
- Baseboard
Cooling
- Window Unit(s)
Appliances
- Included: Dishwasher, Range, Refrigerator
- Laundry: Laundry Room, Main Level
Features
- Basement: Full
- Has fireplace: No
Interior area
- Total structure area: 2,066
- Total interior livable area: 2,066 sqft
Property
Parking
- Total spaces: 2
- Parking features: Attached
- Garage spaces: 2
Features
- Stories: 2
- Pool features: Association Indoor Pool, Association
- Spa features: Association
- Waterfront features: Lake
- Body of water: Lake Of The Clouds
Lot
- Size: 0.35 Acres
- Dimensions: 120 x 120
- Features: Level, Shrubs/Hedges
Details
- Additional structures: Shed(s)
- Parcel number: 5411161083000
Construction
Type & style
- Home type: SingleFamily
- Architectural style: Traditional
- Property subtype: Single Family Residence
Materials
- Vinyl Siding
- Roof: Composition
Condition
- New construction: No
- Year built: 1973
Utilities & green energy
- Sewer: Septic Tank
- Water: Well
Community & HOA
HOA
- Has HOA: Yes
- Amenities included: Airport/Runway, Baseball Diamond, Beach Area, Campground, Clubhouse, Fitness Center, Golf Membership, Indoor Pool, Library, Playground, Pool, Restaurant/Bar, Sauna, Security, Skiing, Spa/Hot Tub, Tennis Court(s), Trail(s), Boat Launch
- Services included: Other
- HOA fee: $890 annually
Location
- Region: Stanwood
Financial & listing details
- Price per square foot: $167/sqft
- Tax assessed value: $76,952
- Date on market: 8/16/2026
- Listing terms: Cash,FHA,VA Loan,USDA Loan,MSHDA,Conventional,Assumable
- Road surface type: Paved
Estimated market value
$336,700
$320,000 - $354,000
$2,409/mo
Price history
| Date | Event | Price |
|---|---|---|
| 8/21/2026 | Price change | $344,990-1.4%$167/sqft |
Source:  MichRIC #26043057 Report a problem MichRIC #26043057 Report a problem | ||
| 8/16/2026 | Listed for sale | $350,000+94.4%$169/sqft |
Source: MichRIC #26043057 Report a problem | ||
| 10/2/2023 | Listing removed | -- |
Source:  Realcomp II #72021017673 Report a problem Realcomp II #72021017673 Report a problem | ||
| 10/1/2021 | Sold | $180,000-2.7%$87/sqft |
Source: MichRIC #21017673 Report a problem | ||
| 9/8/2021 | Pending sale | $184,900$89/sqft |
Source: MichRIC #21017673 Report a problem | ||
| 8/28/2021 | Contingent | $184,900$89/sqft |
Source: Realcomp II #72021017673 Report a problem | ||
| 6/1/2021 | Price change | $184,900-2.6%$89/sqft |
Source: MichRIC #21017673 Report a problem | ||
| 5/18/2021 | Listed for sale | $189,900+49.5%$92/sqft |
Source: MichRIC #21017673 Report a problem | ||
| 8/31/2018 | Sold | $127,000-1.6%$61/sqft |
Source: MichRIC #18016864 Report a problem | ||
| 6/14/2018 | Price change | $129,000-7.2%$62/sqft |
Source: Coldwell Banker Lakes Realty #18016864 Report a problem | ||
| 4/26/2018 | Listed for sale | $139,000$67/sqft |
Source: Coldwell Banker Lakes Realty #18016864 Report a problem | ||
Public tax history
| Year | Property taxes | Tax assessment |
|---|---|---|
| 2025 | -- | $103,300 +4.9% |
| 2024 | -- | $98,500 |
| 2023 | -- | -- |
| 2022 | -- | -- |
| 2021 | -- | $56,400 +27.3% |
| 2020 | -- | $44,300 +12.4% |
| 2019 | -- | $39,400 -3.2% |
| 2018 | -- | $40,700 +1.2% |
| 2017 | -- | $40,200 +4.4% |
| 2016 | -- | $38,500 +4.9% |
| 2014 | -- | $36,700 +12.6% |
| 2013 | -- | $32,600 -26.1% |
| 2012 | -- | $44,100 -7.4% |
| 2011 | -- | $47,600 -4% |
| 2010 | -- | $49,600 -3.9% |
| 2009 | -- | $51,600 -18.6% |
| 2008 | -- | $63,400 +2.9% |
| 2007 | -- | $61,600 |
| 2006 | -- | $61,600 +3% |
| 2005 | -- | $59,800 +15.9% |
| 2004 | -- | $51,600 +1.6% |
| 2003 | -- | $50,800 |
Find assessor info on the county website
Monthly payment
Est. payment
Payment breakdown
Explore the cost of this home by adjusting the details. Changes won't be saved.Climate risks
Neighborhood: 49346
Nearby schools
Schools provided by the listing agent
- High: Chippewa Hills High School
Source: MichRIC. This data may not be complete. We recommend contacting the local school district to confirm school assignments for this home.
Similar homes
- $349,9004 bd2 ba1.8k sqft11299 Alpine Rd, Stanwood, MI 49346For Sale

 MLS ID #26046929, Tom Garner, Century 21 White House Realty. MichRIC
 - $344,9003 bd2 ba2.1k sqft9855 Golf Port Dr, Stanwood, MI 49346For Sale
 MLS ID #26047674, Raenelle Wilhelm, Century 21 White House Realty. MichRIC
 - $310,0004 bd2 ba1.7k sqft9721 Willow Rd, Stanwood, MI 49346For Sale By Owner
- $389,9003 bd2 ba1.9k sqft8385 Alberta St, Stanwood, MI 49346For Sale
 MLS ID #26035470, Heather Miller, Century 21 White House Realty. MichRIC
 - $297,5004 bd2 ba1.6k sqft6161 Fox Run Cir #622, Stanwood, MI 49346For SaleMLS ID #25054368, Daniel Bollman, Century 21 White House Realty. MichRIC
- $280,0004 bd2 ba2k sqft9823 N Calgary Dr S, Stanwood, MI 49346For SaleMLS ID #26045911, Samantha Beilfuss, Coldwell Banker Lakes Realty. MichRIC
- $361,9003 bd3 ba2.3k sqft7724 W Lake Dr, Stanwood, MI 49346For SaleMLS ID #26016714, Hung T Pham, 42 North Realty Group. MichRIC
- $325,0004 bd2 ba2.3k sqft9158 Elmwood Ct #185, Stanwood, MI 49346For SaleMLS ID #26001457, Daniel Bollman, Century 21 White House Realty. MichRIC
- $349,9003 bd3 ba1.4k sqft9551 Club House Dr W, Stanwood, MI 49346For SaleMLS ID #26032427, Chuck Ames, Century 21 White House Realty. MichRIC
- $499,9004 bd2 ba1.6k sqft11320 Alpine Rd, Stanwood, MI 49346For SaleMLS ID #26023664, John H Schlundt-Bodien, Greenridge Realty (Summit). MichRIC
- $370,0003 bd3 ba1.6k sqft8917 Longview Dr, Stanwood, MI 49346For SaleMLS ID #26019344, Sue Kempton, Coldwell Banker Lakes Realty. MichRIC
- $255,0003 bd2 ba1.9k sqft9530 Golf Port Dr, Stanwood, MI 49346For SaleMLS ID #26020618, Matthew Lauckner, Century 21 White House Realty. MichRIC
- $499,0005 bd3 ba2k sqft8980 Canyon Springs Ct, Stanwood, MI 49346For SaleMLS ID #26030665, Sue Kempton, Coldwell Banker Lakes Realty. MichRIC
- $499,0004 bd3 ba1.7k sqft7788 W Royal Rd, Stanwood, MI 49346For SaleMLS ID #26014252, Denise Webb, Big Rapids Realty. MichRIC
- $349,9003 bd2 ba1.2k sqft9545 E School Section Lake Dr, Mecosta, MI 49332For SaleMLS ID #26043038, Chip Issette, Century 21 White House Realty. MichRIC
- $450,0003 bd2 ba1.1k sqft10111 Peppermill Ln, Stanwood, MI 49346For SaleMLS ID #26047481, Matthew Lauckner, Century 21 White House Realty. MichRIC
- $344,9004 bd2 ba2.1k sqft17099 Sierra Dr, Big Rapids, MI 49307For SaleMLS ID #26045439, Roxanne McIntyre, Always McIntyre Realty, LLC. MichRIC
- $459,0003 bd3 ba1.6k sqft9592 Fawn Lake Dr, Stanwood, MI 49346For SaleMLS ID #26042355, Neil Maneke, Century 21 White House Realty. MichRIC
- $379,9003 bd2 ba1.7k sqft2624 100th Ave, Lakeview, MI 48850For SaleMLS ID #26044800, Tori L Ensing, Five Star Real Estate (Greenv). MichRIC
