Beautifully designed home offering an inviting blend of warmth, character, and spacious living. From the moment you arrive, the charming brick and stone exterior and welcoming covered entry create impressive curb appeal. Inside, rich hardwood floors, plantation shutters, arched openings, and thoughtful architectural details set the tone. The heart of the home is the expansive open concept kitchen and living area featuring dramatic vaulted ceilings with exposed wood beams. The kitchen offers abundant cabinetry, granite countertops, a large center island, stainless steel appliances, generous workspace, and plenty of storage perfect for everyday living and entertaining. The spacious primary suite provides a relaxing retreat with a tray ceiling and private bath featuring dual vanities, granite countertops, a large walk-in shower, soaking tub, and impressive walk-in closet. Large windows throughout the home bring in plenty of natural light and enhance the open, airy feel. Step outside to enjoy the enclosed patio and extended outdoor living area, providing a wonderful space for relaxing, grilling, or entertaining. The garage includes an elevator for easy access to the attic. With its beautiful architectural details, spacious layout, impressive kitchen, and inviting indoor outdoor living spaces, this home is ready for its next owner! New Air Condition unit 8-2026
For sale
$540,000
5610 Hummingbird Ln, Fairview, TX 75069
3beds
2,268sqft
Single Family Residence
Built in 2013
6,725 Square Feet Lot
$524,300 Zestimate®
$238/sqft
$436/mo HOA
What's special
- 21 hours |
- 92 |
- 3 |
Zillow last checked:
Listing updated:
Listed by:
D'Ann McConnell 0855887 469-855-3266,
BLVD Real Estate 214-406-3724
Source: NTREIS,MLS#: 21366412
Facts & features
Interior
Bedrooms & bathrooms
- Bedrooms: 3
- Bathrooms: 2
- Full bathrooms: 2
Primary bedroom
- Features: Closet Cabinetry, Ceiling Fan(s), Dual Sinks, Double Vanity, Jetted Tub, Linen Closet, Separate Shower, Walk-In Closet(s)
- Level: First
- Dimensions: 0 x 0
Living room
- Level: First
- Dimensions: 0 x 0
Office
- Features: Built-in Features
- Level: First
- Dimensions: 0 x 0
Heating
- Central
Cooling
- Central Air, Ceiling Fan(s)
Appliances
- Included: Dishwasher, Electric Oven, Gas Cooktop, Disposal, Microwave, Tankless Water Heater
- Laundry: Washer Hookup, Electric Dryer Hookup, Laundry in Utility Room
Features
- Dry Bar, Decorative/Designer Lighting Fixtures, Double Vanity, Eat-in Kitchen, Granite Counters, High Speed Internet, Kitchen Island, Open Floorplan, Pantry, Cable TV, Vaulted Ceiling(s), Natural Woodwork
- Flooring: Carpet, Ceramic Tile, Hardwood
- Windows: Shutters
- Has basement: No
- Has fireplace: No
Interior area
- Total interior livable area: 2,268 sqft
Video & virtual tour
Property
Parking
- Total spaces: 2
- Parking features: Driveway, Garage Faces Front, Garage, Garage Door Opener, Inside Entrance
- Attached garage spaces: 2
Features
- Levels: One
- Stories: 1
- Patio & porch: Enclosed, Covered
- Exterior features: Rain Gutters
- Pool features: None
- Fencing: Fenced,Gate,Wood,Wrought Iron
Lot
- Size: 6,725 Square Feet
- Features: Interior Lot
Details
- Parcel number: R1003400A02901
Construction
Type & style
- Home type: SingleFamily
- Architectural style: Traditional,Detached
- Property subtype: Single Family Residence
Materials
- Brick, Rock, Stone
- Foundation: Slab
- Roof: Composition,Metal
Condition
- Resale
- Year built: 2013
Utilities & green energy
- Sewer: Public Sewer
- Water: Public
- Utilities for property: Electricity Connected, Sewer Available, Separate Meters, Underground Utilities, Water Available, Cable Available
Community & HOA
Community
- Features: Curbs, Sidewalks
- Security: Security System Owned, Smoke Detector(s)
- Senior community: Yes
- Subdivision: The Villas In The Park Phase Ii
HOA
- Has HOA: Yes
- Amenities included: Maintenance Front Yard
- Services included: Maintenance Grounds
- HOA fee: $436 monthly
- HOA name: Greenhouse Management
- HOA phone: 469-215-5321
Location
- Region: Fairview
Financial & listing details
- Price per square foot: $238/sqft
- Tax assessed value: $477,000
- Annual tax amount: $6,218
- Date on market: 8/22/2026
- Cumulative days on market: 1 day
- Listing terms: Cash,Conventional,FHA,VA Loan
Estimated market value
$524,300
$498,000 - $551,000
$2,679/mo
Price history
| Date | Event | Price |
|---|---|---|
| 8/22/2026 | Listed for sale | $540,000$238/sqft |
Source: NTREIS #21366412 Report a problem | ||
Public tax history
| Year | Property taxes | Tax assessment |
|---|---|---|
| 2025 | $3,318 -23.5% | $477,000 +1% |
| 2024 | $4,337 +4.7% | $472,505 +10% |
| 2023 | $4,143 -31.6% | $429,550 +10% |
| 2022 | $6,054 +2% | $390,500 +10% |
| 2021 | $5,933 -0.2% | $355,000 +4.6% |
| 2020 | $5,946 -2.8% | $339,545 -5.4% |
| 2019 | $6,115 -0.1% | $359,000 +0.8% |
| 2018 | $6,124 +0.6% | $356,000 -2.7% |
| 2017 | $6,090 | $366,000 +10.9% |
| 2016 | $6,090 -3.1% | $330,000 +1.5% |
| 2015 | $6,283 | $325,000 +2.3% |
| 2014 | $6,283 | $317,771 +478.8% |
| 2013 | -- | $54,900 +7% |
| 2012 | -- | $51,300 +185% |
| 2011 | -- | $18,000 |
Find assessor info on the county website
Monthly payment
Est. payment
Payment breakdown
Explore the cost of this home by adjusting the details. Changes won't be saved.Climate risks
Neighborhood: 75069
Nearby schools
GreatSchools rating
- 6/10Jesse McGowen Elementary SchoolGrades: K-5Distance: 2 mi
- 7/10Leonard Evans Jr Middle SchoolGrades: 6-8Distance: 4.4 mi
- 7/10McKinney High SchoolGrades: 9-12Distance: 3.6 mi
Schools provided by the listing agent
- Elementary: Jesse Mcgowen
- Middle: Faubion
- High: Mckinney
- District: McKinney ISD
Source: NTREIS. This data may not be complete. We recommend contacting the local school district to confirm school assignments for this home.
- $484,8003 bd2 ba2.2k sqft5612 Hummingbird Ln, Fairview, TX 75069Off Market
- $588,7004 bd3 ba2.5k sqft5608 Hummingbird Ln, Fairview, TX 75069Off Market
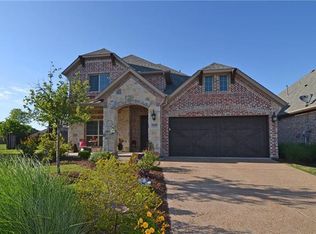
- $248,761-- bd-- ba-- sqft5614 Hummingbird Ln, Fairview, TX 75069Off Market
- $472,4003 bd2 ba2.3k sqft5614 Hummingbird Ln, Fairview, TX 75069Off Market
- $454,4004 bd2 ba2.3k sqft249 Latham Dr, Fairview, TX 75069Off Market
- $595,1005 bd4 ba4k sqft251 Latham Dr, Fairview, TX 75069Off Market
- $377,2002 bd2 ba1.4k sqft5611 Hummingbird Ln, Fairview, TX 75069Off Market
- $592,6004 bd3 ba2.7k sqft5606 Hummingbird Ln, Fairview, TX 75069Off Market
A local agent can set up tours, give advice and negotiate with sellers.
Similar homes
- $579,9004 bd3 ba2.8k sqft1113 Sunrise Dr, Allen, TX 75002For Sale
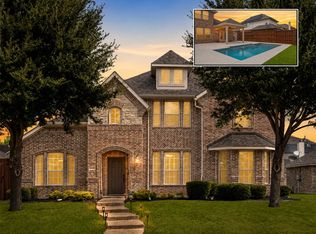 MLS ID #21349169, Loreena Yeo. NTREIS
 - $535,0004 bd3 ba3.2k sqft443 Saint Andrews Dr, Allen, TX 75002For Sale
 MLS ID #21364445, Claudia Kelley. NTREIS
 - $475,0003 bd3 ba2.7k sqft1611 Branch Creek Dr, Allen, TX 75002For Sale
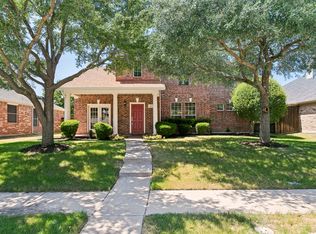 MLS ID #21364585, Ryan Cave. NTREIS
 - $525,0003 bd3 ba2.8k sqft4862 Campbell Cv, Fairview, TX 75069For Sale
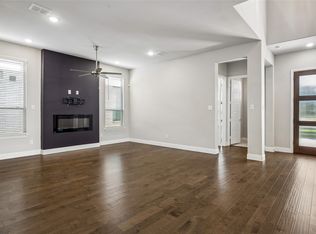 MLS ID #21283768, John Peketz. NTREIS
 - $415,0003 bd3 ba2.2k sqft4891 Ellie Ln, Fairview, TX 75069For SaleMLS ID #21348992, Noelle Coats. NTREIS
- $475,0004 bd4 ba2.5k sqft1015 Merribrook Ln, Allen, TX 75002For SaleMLS ID #21364595, Bobby Fletcher. NTREIS
- $529,0003 bd3 ba2.3k sqft1708 Coronado St, Allen, TX 75013For SaleMLS ID #21350132, Michael Ripperger. NTREIS
- $--4 bd3 ba2.1k sqft1545 Hickory Trl, Allen, TX 75002AuctionServiceLink Auction
- $400,0002 bd2 ba1.4k sqft5702 Murray Farm Dr, Fairview, TX 75069For SaleMLS ID #21354832, Shana Acquisto. NTREIS
- $585,0004 bd4 ba3k sqft4861 Claire Ln, Fairview, TX 75069For SaleMLS ID #21288145, Marilyn Iness. NTREIS
- $435,0003 bd2 ba2.1k sqft901 Autumn Lake Dr, Allen, TX 75002For SaleMLS ID #21356246, Nicole Cannaday. NTREIS
- $699,9004 bd4 ba2.9k sqft5147 Pond Crest Trl, Fairview, TX 75069For SaleMLS ID #21344957, Angel Mickle. NTREIS
- $439,9004 bd3 ba2.3k sqft4500 Maidstone Way, McKinney, TX 75070For SaleMLS ID #21357021, Roxanne DeBerry. NTREIS
- $524,9005 bd3 ba2.6k sqft1402 Bradford Trace Dr, Allen, TX 75002For SaleMLS ID #21346089, Ryan Cave. NTREIS
- $344,9992 bd3 ba1.8k sqft4870 Woodruff Way, Fairview, TX 75069For SaleMLS ID #21366911, Jordan Burks. NTREIS
- $539,0005 bd3 ba2.9k sqft1101 Larkspur Dr, Allen, TX 75002For SaleMLS ID #21308639, Naide Bowen. NTREIS
- $525,0005 bd3 ba3k sqft1013 Larkspur Dr, Allen, TX 75002For SaleMLS ID #21318243, Sheryl Sears. NTREIS
- $574,0004 bd4 ba3.1k sqft1607 Wood Creek Ln, Allen, TX 75002For SaleMLS ID #21247130, Laura Robertson. NTREIS
- $559,9995 bd4 ba2.7k sqft1413 Thistle Cir, Allen, TX 75002For SaleMLS ID #21281088, Steve Koleno. NTREIS
- $499,9004 bd2 ba2.4k sqft922 Thoreau Ln, Allen, TX 75002For SaleMLS ID #21352136, Tyler DeMando. NTREIS
