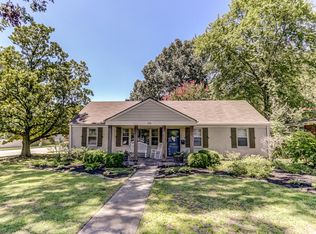
This 3 bedroom, 2 bath home in East Memphis is freshly updated and ready to move in. The beautiful corner lot doesn't detract from the nicely sized, fenced-in backyard. The back yard is perfect for hosting cookouts, while the interior's double living space is ideal for hosting parties! Ample counter space and a functional layout make this kitchen a delight for every day use. All appliances included: refrigerator, washer and dryer! This home has all the original features you love like grade A hardwood, tons of natural light and trim character of a midcentury home. Now, consider all the fresh updates: a new tile and fixtures in the primary bathroom, new flooring in the kitchen and den, smooth ceilings, canned lights, and 4-car capacity carport. This home is generator ready with concrete pad, natural gas line and electrical transfer switch. The roof and water heater are only 2 years old and the AC was replaced 5-7 years ago. Brick exterior=easy maintenance **ASK HOW TO SPEND $0 AT CLOSE**
For sale
Price cut: $12.2K (8/1)
$231,800
1134 Dearing Rd, Memphis, TN 38117
3beds
1,554sqft
Single Family Residence
Built in 1952
0.26 Acres Lot
$228,000 Zestimate®
$149/sqft
$-- HOA
What's special
Nicely sized fenced-in backyardAmple counter spaceTons of natural lightCanned lightsSmooth ceilingsCorner lot
- 93 days
- 380
- 20
Zillow last checked:
Listing updated:
Listed by:
Jenna L Williamson,
Green Bee Real Estate 901-729-9809
Source: MAAR,MLS#: 10222482
Facts & features
Interior
Bedrooms & bathrooms
- Bedrooms: 3
- Bathrooms: 2
- Full bathrooms: 2
Rooms
- Room types: Attic
Primary bedroom
- Features: Smooth Ceiling, Hardwood Floor
- Level: First
- Area: 169
- Dimensions: 13 x 13
Bedroom 2
- Features: Smooth Ceiling, Hardwood Floor
- Level: First
- Area: 130
- Dimensions: 10 x 13
Bedroom 3
- Features: Smooth Ceiling, Hardwood Floor
- Level: First
- Area: 130
- Dimensions: 10 x 13
Primary bathroom
- Features: Separate Shower, Smooth Ceiling, Tile Floor, Full Bath
Dining room
- Features: Separate Dining Room
- Area: 110
- Dimensions: 10 x 11
Kitchen
- Features: Pantry
- Area: 126
- Dimensions: 9 x 14
Living room
- Features: Separate Living Room, Separate Den
- Area: 170
- Dimensions: 10 x 17
Den
- Area: 160
- Dimensions: 10 x 16
Heating
- Central
Cooling
- Central Air, Ceiling Fan(s)
Appliances
- Included: Range/Oven, Dishwasher, Microwave, Refrigerator, Washer, Dryer
- Laundry: Laundry Closet
Features
- All Bedrooms Down, 1 or More BR Down, Primary Down, Renovated Bathroom, Smooth Ceiling, Living Room, Dining Room, Den/Great Room, Kitchen, Primary Bedroom, 2nd Bedroom, 3rd Bedroom, 2 or More Baths, Square Feet Source: AutoFill (MAARdata) or Public Records (Cnty Assessor Site)
- Flooring: Hardwood, Tile
- Windows: Window Treatments
- Basement: Crawl Space
- Attic: Pull Down Stairs
- Number of fireplaces: 1
- Fireplace features: Masonry, In Den/Great Room
Interior area
- Total interior livable area: 1,554 sqft
Property
Parking
- Total spaces: 4
- Parking features: Driveway/Pad, More than 3 Coverd Spaces, On Street
- Covered spaces: 4
- Has uncovered spaces: Yes
Features
- Stories: 1
- Patio & porch: Porch
- Exterior features: Sidewalks
- Pool features: None
- Fencing: Wood,Wood Fence
Lot
- Size: 0.26 Acres
- Dimensions: 85 x 135
- Features: Some Trees, Level, Corner Lot
Details
- Parcel number: 065015 00012
Construction
Type & style
- Home type: SingleFamily
- Architectural style: Traditional,Ranch
- Property subtype: Single Family Residence
Materials
- Brick Veneer
- Roof: Composition Shingles
Condition
- New construction: No
- Year built: 1952
Utilities & green energy
- Sewer: Public Sewer
- Water: Public
Community & HOA
Community
- Security: Iron Door(s), Dead Bolt Lock(s)
- Subdivision: Colonial Acres 1st Addn B
Location
- Region: Memphis
Financial & listing details
- Price per square foot: $149/sqft
- Tax assessed value: $284,700
- Annual tax amount: $3,752
- Price range: $231.8K - $231.8K
- Date on market: 5/27/2026
- Cumulative days on market: 94 days
- Listing terms: Conventional,FHA,VA Loan
Estimated market value
$228,000
$217,000 - $239,000
$1,709/mo
Price history
| Date | Event | Price |
|---|---|---|
| 8/1/2026 | Price change | $231,800-5%$149/sqft |
Source: | ||
| 6/17/2026 | Price change | $244,000-5.1%$157/sqft |
Source: | ||
| 5/27/2026 | Listed for sale | $257,000+118.7%$165/sqft |
Source: | ||
| 4/17/2014 | Sold | $117,500-2%$76/sqft |
Source: | ||
| 1/20/2014 | Price change | $119,900-4.8%$77/sqft |
Source: Crye-Leike #3276647 Report a problem | ||
| 10/16/2013 | Price change | $125,900-2.3%$81/sqft |
Source: Crye-Leike #3276647 Report a problem | ||
| 8/14/2013 | Price change | $128,900-3%$83/sqft |
Source: Crye-Leike #3276647 Report a problem | ||
| 7/19/2013 | Listed for sale | $132,900$86/sqft |
Source: Crye-Leike #3276647 Report a problem | ||
Public tax history
| Year | Property taxes | Tax assessment |
|---|---|---|
| 2025 | $3,752 +10.1% | $71,175 +37.5% |
| 2024 | $3,408 +8.1% | $51,750 |
| 2023 | $3,152 | $51,750 |
| 2022 | -- | $51,750 |
| 2021 | -- | $51,750 +38% |
| 2020 | $1,198 | $37,500 |
| 2019 | $1,198 -21.1% | $37,500 |
| 2018 | $1,519 -45.1% | $37,500 |
| 2017 | $2,768 +127.9% | $37,500 +5% |
| 2016 | $1,215 +9.2% | $35,725 |
| 2014 | $1,112 | $35,725 |
| 2013 | -- | $35,725 +2.4% |
| 2012 | -- | $34,875 |
| 2011 | -- | $34,875 |
| 2010 | -- | $34,875 -4.9% |
| 2009 | -- | $36,675 +22.1% |
| 2008 | -- | $30,025 |
| 2007 | -- | $30,025 |
| 2006 | -- | $30,025 |
| 2005 | -- | $30,025 +25.8% |
| 2004 | -- | $23,875 |
| 2003 | -- | $23,875 |
| 2002 | -- | $23,875 |
| 2001 | -- | $23,875 +10.4% |
| 2000 | -- | $21,625 |
Find assessor info on the county website
Monthly payment
Est. payment