Skip main navigation
Open: Sat 12pm-2pm
For sale
$425,000
3beds
1,617sqft

1134 Lippincott Rd, Durham, NC 27703

3beds
1,617sqft
Single family residence, residential
Built in 2019
6,098 sqft
2 Attached garage spaces
$263 price/sqft
$67/mo HOA

What's special

Modern finishesSingle-level livingCozy fireplaceChef-inspired kitchenGranite countertopsOpen-concept living spaceHighly sought-after split-bedroom layout

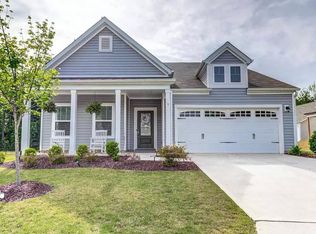
**Better than new—and priced to sell!** Why wait months for new construction when you can move into this beautifully maintained 2019 ranch home today? Offering 3 bedrooms, 2 full bathrooms, and a highly sought-after split-bedroom layout, this thoughtfully designed home combines modern finishes with the convenience of single-level living. At the ...

1 day
|
291
|
18
|

Likely to sell faster than

Source: Doorify MLS,MLS#: 10178839MLS Logo
Travel times

Living Room

Kitchen

Primary Bedroom

Bedroom

Dining Room

Bedroom

Foyer

Laundry Room

Zillow last checked:

Listing updated:

Listed by:

Laura Deitsch 919-355-6869,

Grow Local Realty, LLC,

Brian S Hargrove 919-830-5233,

Grow Local Realty, LLC

Source: Doorify MLS,MLS#: 10178839MLS Logo

Facts & features

Interior

Bedrooms & bathrooms
  • Bedrooms: 3
  • Bathrooms: 2
  • Full bathrooms: 2
Heating
  • Fireplace(s), Forced Air
Cooling
  • Ceiling Fan(s), Central Air
Appliances
  • Included: Dishwasher, Disposal, Dryer, Free-Standing Gas Range, Gas Range, Microwave, Range, Stainless Steel Appliance(s), Washer, Water Heater
  • Laundry: Inside, Laundry Room
Features
  • Bathtub/Shower Combination, Breakfast Bar, Ceiling Fan(s), Chandelier, Double Vanity, Entrance Foyer, Granite Counters, Kitchen Island, Living/Dining Room Combination, Open Floorplan, Pantry, Master Downstairs, Recessed Lighting, Separate Shower, Smooth Ceilings, Tray Ceiling(s), Walk-In Closet(s), Walk-In Shower
  • Flooring: Carpet, Laminate, Tile
  • Doors: Sliding Doors, Storm Door(s)
  • Number of fireplaces: 1
  • Fireplace features: Gas, Living Room
  • Common walls with other units/homes: No Common Walls
Interior area
  • Total structure area: 1,617
  • Total interior livable area: 1,617 sqft
  • Finished area above ground: 1,617
  • Finished area below ground: 0
Video & virtual tour

Property

Parking
  • Total spaces: 4
  • Parking features: Attached, Driveway, Garage, Garage Faces Front
  • Attached garage spaces: 2
Features
  • Levels: One
  • Stories: 1
  • Patio & porch: Covered, Front Porch, Patio, Porch
  • Exterior features: Fenced Yard, Private Yard, Rain Gutters
  • Pool features: Community
  • Fencing: Back Yard, Fenced, Wrought Iron
  • Has view: Yes
  • View description: Neighborhood
Lot
  • Size: 6,098.4 Square Feet
  • Features: Back Yard, Corner Lot, Landscaped
Details
  • Parcel number: 222487
  • Zoning: I-2
  • Special conditions: Standard

Construction

Type & style
  • Home type: SingleFamily
  • Architectural style: Ranch
  • Property subtype: Single Family Residence, Residential
Materials
  • Brick, Stone, Vinyl Siding
  • Foundation: Concrete Perimeter, Slab
  • Roof: Shingle
Condition
  • New construction: No
  • Year built: 2019

Utilities & green energy

  • Sewer: Public Sewer
  • Water: Public
  • Utilities for property: Cable Available, Electricity Connected, Natural Gas Available, Natural Gas Connected, Sewer Connected, Water Connected

Community & HOA

Community
  • Features: Clubhouse, Fitness Center, Park, Playground, Pool, Tennis Court(s)
  • Subdivision: Ellis Crossing
HOA
  • Has HOA: Yes
  • Amenities included: Dog Park, Fitness Center, Indoor Pool, Playground, Pool, Tennis Court(s)
  • Services included: Unknown
  • HOA fee: $200 quarterly
Location
  • Region: Durham

Financial & listing details

  • Price per square foot: $263/sqft
  • Tax assessed value: $440,651
  • Annual tax amount: $4,368
  • Date on market: 7/9/2026

Price history

DateEventPrice
7/9/2026Listed for sale$425,000-1.1%$263/sqft
Source: Doorify MLS #10178839 Report a problem
7/2/2026Listing removed$429,900$266/sqft
Source: Doorify MLS #10165767 Report a problem
6/12/2026Price change$429,900-2.3%$266/sqft
Source: Doorify MLS #10165767 Report a problem
6/6/2026Price change$439,900-0.6%$272/sqft
Source: Doorify MLS #10165767 Report a problem
6/4/2026Price change$442,4980%$274/sqft
Source: Doorify MLS #10165767 Report a problem
5/28/2026Price change$442,4990%$274/sqft
Source: Doorify MLS #10165767 Report a problem
5/22/2026Price change$442,500-1.7%$274/sqft
Source: Doorify MLS #10165767 Report a problem
5/8/2026Listed for sale$450,000-2.2%$278/sqft
Source: Doorify MLS #10165767 Report a problem
5/31/2022Sold$460,000$284/sqft
Source: Doorify MLS #2444337 Report a problem
5/25/2022Pending sale$460,000$284/sqft
Source: Doorify MLS #2444337 Report a problem
5/9/2022Contingent$460,000$284/sqft
Source: Doorify MLS #2444337 Report a problem
4/30/2022Listed for sale$460,000+48%$284/sqft
Source: Doorify MLS #2444337 Report a problem
6/13/2019Sold$310,900$192/sqft
Source: Doorify MLS #2237088 Report a problem

Public tax history

YearProperty taxesTax assessment
2025$4,368 +14.4%$440,651 +61%
2024$3,817 +6.5%$273,628
2023$3,584 +2.3%$273,628
2022$3,502 +0.5%$273,628
2021$3,486 +2.4%$273,628
2020$3,404 +242.6%$273,628 +242.6%
2019$994 $79,870 +7.7%
2018$994 $74,165

Find assessor info on the county website

Monthly payment

Est. payment
$2,455/mo
Principal & interest
$2119
Property taxes
$269
HOA Fees
$67
More affordability toolsChevron Right

Estimated market value

$422,300

$401,000 - $443,000

$2,214/mo

Climate risks

Explore flood, wildfire, and other predictive climate risk information for this property on First Street®️.

Neighborhood: 27703

Nearby schools

Bethesda Elementary
Grades PK-51.1 miles
4/10
GreatSchools® Rating
Test Score Rating
3/10
Student Progress Rating
4/10
Neal Middle
Grades 6-84.7 miles
5/10
GreatSchools® Rating
Test Score Rating
2/10
Student Progress Rating
8/10
Southern School of Energy and Sustainability
Grades 9-124.1 miles
2/10
GreatSchools® Rating
Test Score Rating
2/10
College Readiness Rating
1/10
Student Progress Rating
2/10

Open house

  • Sat, Jul 11

    12:00 PM - 2:00 PM