Spacious single-story living awaits in this beautifully designed 4-bedroom, 3-bathroom home offering approximately 1,859 square feet of thoughtfully planned space. The open-concept layout features a stylish center-island kitchen with GE electric stainless steel appliances, granite countertops, thermofoil cabinetry, and designer hardware, flowing seamlessly into the dining and great room areas. The private primary suite offers dual sinks, and a generous walk-in closet, while a secondary bedroom provide added flexibility for guests or extended family.
Located in Creekside, Fillmore’s newest neighborhood, this home showcases a Spanish-style exterior and a peaceful, nature-inspired setting with convenient access to local shopping, dining, and community events. This all-electric home includes a fully installed and operational solar energy system available through a separate agreement and not included in the purchase price.
Home is currently under construction. Images are artist renderings for illustrative purposes only. COE 2026
New construction
Listed by: Williams Homes Inc. • Michael Brunette • 970-619-0314
$724,990
1134 Shadow Ridge Way, Fillmore, CA 93015
4beds
1,859sqft
Single Family Residence
Built in 2026
5,000 Square Feet Lot
$-- Zestimate®
$390/sqft
$180/mo HOA
What's special
- 23 hours
- 47
- 0
Zillow last checked:
Listing updated:
Listed by:
Michael Brunette DRE #01258266 970-619-0314,
Williams Homes Inc.
Source: CRMLS,MLS#: SR26232187 Originating MLS: California Regional MLS
Facts & features
Interior
Bedrooms & bathrooms
- Bedrooms: 4
- Bathrooms: 3
- Full bathrooms: 3
- Main level bathrooms: 3
- Main level bedrooms: 4
Rooms
- Room types: Bedroom, Foyer, Great Room, Kitchen, Laundry, Primary Bathroom, Primary Bedroom, Other
Primary bedroom
- Features: Main Level Primary
Bedroom
- Features: All Bedrooms Down
Bedroom
- Features: Bedroom on Main Level
Kitchen
- Features: Granite Counters, Kitchen Island
Other
- Features: Walk-In Closet(s)
Heating
- Central
Cooling
- Electric, Heat Pump
Appliances
- Included: Dishwasher, Electric Range, Electric Water Heater, Microwave
- Laundry: Electric Dryer Hookup, Laundry Room
Features
- All Bedrooms Down, Bedroom on Main Level, Entrance Foyer, Main Level Primary, Walk-In Closet(s)
- Flooring: Carpet, Vinyl
- Has fireplace: No
- Fireplace features: None
- Common walls with other units/homes: No Common Walls
Interior area
- Total interior livable area: 1,859 sqft
Property
Parking
- Total spaces: 2
- Parking features: Direct Access, Garage
- Attached garage spaces: 2
Features
- Levels: One
- Stories: 1
- Entry location: Front
- Patio & porch: None
- Pool features: None
- Spa features: None
- Fencing: Privacy,Vinyl
Lot
- Size: 5,000 Square Feet
- Features: 0-1 Unit/Acre
Details
- Parcel number: 0172023050
- Special conditions: Standard
Construction
Type & style
- Home type: SingleFamily
- Architectural style: Spanish
- Property subtype: Single Family Residence
Condition
- Under Construction
- New construction: Yes
- Year built: 2026
Details
- Builder model: PLAN 2A
- Builder name: Williams Homes
Utilities & green energy
- Sewer: Other
- Water: Other
Green energy
- Energy generation: Solar
Community & HOA
Community
- Features: Park, Storm Drain(s), Street Lights, Sidewalks
- Subdivision: Fillmore: Other (55)
HOA
- Has HOA: Yes
- Amenities included: Other Courts
- HOA fee: $180 monthly
- HOA name: TBD
- HOA phone: 000-000-0000
Location
- Region: Fillmore
Financial & listing details
- Price per square foot: $390/sqft
- Date on market: 10/28/2026
- Listing terms: Conventional,FHA,VA Loan
- Exclusions: The Photos are professional renderings and not of actual home.
Estimated market value
Not available
Estimated sales range
Not available
Not available
Price history
| Date | Event | Price |
|---|---|---|
| 10/28/2026 | Listed for sale | $724,990$390/sqft |
Source:  CRMLS #SR26232187 Report a problem | ||
Public tax history
Tax history is unavailable.
Monthly payment
Est. payment
Payment breakdown
Explore the cost of this home by adjusting the details. Changes won't be saved.Climate risks
Neighborhood: 93015
Similar homes
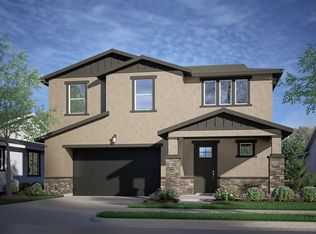
- $779,9904 bd3 ba2.2k sqft1106 Shadow Ridge Way, Fillmore, CA 93015New Construction
 Williams Homes
- $754,9903 bd3 ba2.1k sqft1168 Shadow Ridge Way, Fillmore, CA 93015New Construction
 Williams Homes
- $815,0004 bd3 ba2k sqft639 Chapparel St, Fillmore, CA 93015For Sale
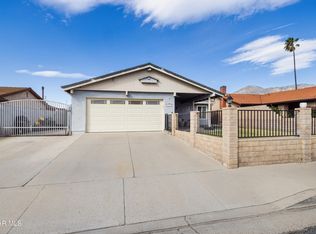 MLS ID #226004949, Becky Blackwell, Keller Williams VIP Properties. CSMAOR
- $852,9904 bd3 ba2.5k sqft1022 Shadow Ridge Way, Fillmore, CA 93015New Construction
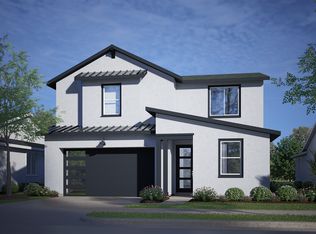 Williams Homes
