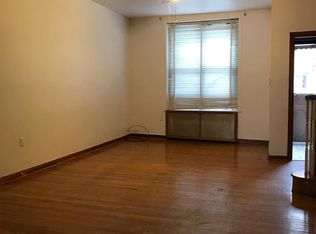
Welcome to South Philadelphia & 1134 W. Ritner Street. This Classic South Philly Home with hardwood The large bay windows bathe the living room with natural light. This three-story Row Home has 6 spacious bedrooms. The back of the home has an area for grilling and could use your creativity. Walking distance to convenience stores, & transit. Perfect for those looking for easy city living. The property is being sold AS-IS. Nice Investment Property As Well. Make This Home Yours!!!
For sale
$315,000
1134 W Ritner St, Philadelphia, PA 19148
6beds
1,896sqft
Townhouse
Built in 1940
1,024 Square Feet Lot
$305,000 Zestimate®
$166/sqft
$-- HOA
What's special
Three-story row home
- 22 days
- 463
- 18
Zillow last checked:
Listing updated:
Listed by:
Keri Bernstein 215-370-7458,
KW Empower 215-627-3500
Source: Bright MLS,MLS#: PAPH2644994
Facts & features
Interior
Bedrooms & bathrooms
- Bedrooms: 6
- Bathrooms: 1
- Full bathrooms: 1
Basement
- Area: 0
Heating
- Forced Air, Natural Gas
Cooling
- None, Electric
Appliances
- Included: Gas Water Heater
Features
- Flooring: Hardwood
- Basement: Unfinished
- Has fireplace: No
Interior area
- Total structure area: 1,896
- Total interior livable area: 1,896 sqft
- Finished area above ground: 1,896
- Finished area below ground: 0
Property
Parking
- Parking features: On Street
- Has uncovered spaces: Yes
Accessibility
- Accessibility features: None
Features
- Levels: Three
- Stories: 3
- Pool features: None
Lot
- Size: 1,024 Square Feet
- Dimensions: 16.00 x 64.00
Details
- Additional structures: Above Grade, Below Grade
- Parcel number: 394108000
- Zoning: RSA5
- Special conditions: Standard
Construction
Type & style
- Home type: Townhouse
- Architectural style: AirLite
- Property subtype: Townhouse
Materials
- Masonry
- Foundation: Brick/Mortar
Condition
- New construction: No
- Year built: 1940
Utilities & green energy
- Sewer: Public Sewer
- Water: Public
Community & HOA
Community
- Subdivision: Philadelphia (south)
HOA
- Has HOA: No
Location
- Region: Philadelphia
- Municipality: PHILADELPHIA
Financial & listing details
- Price per square foot: $166/sqft
- Tax assessed value: $359,800
- Annual tax amount: $5,036
- Date on market: 9/3/2026
- Listing agreement: Exclusive Right To Sell
- Listing terms: Cash,Conventional,FHA,VA Loan
- Ownership: Fee Simple
Estimated market value
$305,000
$290,000 - $320,000
$2,373/mo
Price history
| Date | Event | Price |
|---|---|---|
| 9/3/2026 | Listed for sale | $315,000-12.5%$166/sqft |
Source:  Bright MLS #PAPH2644994 Report a problem Bright MLS #PAPH2644994 Report a problem | ||
| 7/3/2024 | Listing removed | $360,000$190/sqft |
Source: Berkshire Hathaway HomeServices Fox & Roach, REALTORS #PAPH2254100 Report a problem | ||
| 7/3/2023 | Listed for sale | $360,000+4.3%$190/sqft |
Source: Bright MLS #PAPH2254100 Report a problem | ||
| 6/15/2022 | Listing removed | $345,000$182/sqft |
Source: Bright MLS #PAPH2083714 Report a problem | ||
| 3/17/2022 | Price change | $345,000-1.4%$182/sqft |
Source: Bright MLS #PAPH2083714 Report a problem | ||
| 2/16/2022 | Listed for sale | $350,000+94.4%$185/sqft |
Source: Bright MLS #PAPH2083714 Report a problem | ||
| 9/8/2017 | Listing removed | $180,000$95/sqft |
Source: Premium Realty Group, Inc #7048698 Report a problem | ||
| 9/7/2017 | Listed for sale | $180,000+7.1%$95/sqft |
Source: Premium Realty Group, Inc #7048698 Report a problem | ||
| 3/15/2005 | Sold | $168,000$89/sqft |
Source: Public Record Report a problem | ||
Public tax history
| Year | Property taxes | Tax assessment |
|---|---|---|
| 2025 | $5,036 +9.6% | $359,800 +9.6% |
| 2024 | $4,594 | $328,200 |
| 2023 | $4,594 +7.9% | $328,200 |
| 2022 | $4,260 | -- |
| 2021 | $4,260 +8.4% | -- |
| 2018 | $3,931 | -- |
| 2017 | $3,931 +32.4% | -- |
| 2016 | $2,969 | -- |
| 2015 | $2,969 | -- |
| 2014 | $2,969 +41.9% | $156,100 +852.8% |
| 2012 | $2,092 | $16,384 |
| 2011 | -- | $16,384 |
| 2010 | -- | $16,384 |
| 2009 | -- | $16,384 |
| 2008 | -- | $16,384 |
| 2007 | -- | $16,384 +7.6% |
| 2006 | -- | $15,232 |
| 2005 | -- | $15,232 |
| 2004 | -- | $15,232 +7.4% |
| 2003 | -- | $14,176 |
| 2002 | -- | $14,176 |
| 2000 | -- | $14,176 |
| 1999 | -- | $14,176 |
Find assessor info on the county website
Monthly payment
Est. payment
Payment breakdown
Explore the cost of this home by adjusting the details. Changes won't be saved.Climate risks
Neighborhood: Lower Moyamensing
Nearby schools
Schools provided by the listing agent
- District: Philadelphia City
Source: Bright MLS. This data may not be complete. We recommend contacting the local school district to confirm school assignments for this home.
Similar homes
- $270,0004 bd2 ba1k sqft2519 S 11th St, Philadelphia, PA 19148For Sale

 MLS ID #PAPH2637370, Irene Wong, Premium Realty Castor Inc. Bright MLS
 - $249,9003 bd2 ba1.4k sqft2612 S 8th St, Philadelphia, PA 19148For Sale
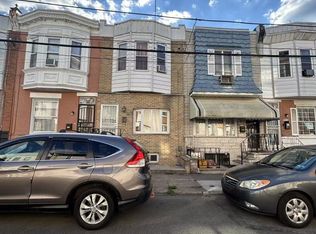 MLS ID #PAPH2642902, Mindy Deng, Home Vista Realty. Bright MLS
 - $289,9904 bd3 ba1.3k sqft2334 S 20th St, Philadelphia, PA 19145For Sale
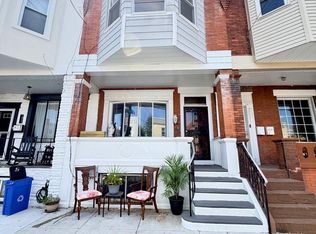 MLS ID #PAPH2650210, Solangie Morales Ortiz, Real of Pennsylvania. Bright MLS
 - $229,9903 bd2 ba1k sqft829 W Ritner St, Philadelphia, PA 19148For Sale
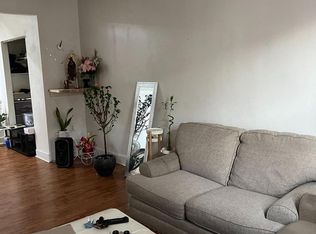 MLS ID #PAPH2645522, Cindy Fan, Triamond Realty. Bright MLS
 - $279,0003 bd1 ba1k sqft623 Fernon St, Philadelphia, PA 19148For SaleMLS ID #PAPH2647718, Carrie Zhao, GE21 Realty. Bright MLS
- $299,9003 bd2 ba1.1k sqft606 Johnston St, Philadelphia, PA 19148For SaleMLS ID #PAPH2649642, Cindy Fan, Triamond Realty. Bright MLS
- $363,0007 bd-- ba2.7k sqft610 Snyder Ave, Philadelphia, PA 19148For SaleMLS ID #PAPH2639004, David Lo, Philly Real Estate. Bright MLS
- $329,0003 bd2 ba1.3k sqft2929 S 66th St, Philadelphia, PA 19142For SaleMLS ID #PAPH2669938, Paul Cheng, Keller Williams Realty - Cherry Hill. Bright MLS
- $259,9003 bd1 ba976 sqft540 Fernon St, Philadelphia, PA 19148For SaleMLS ID #PAPH2662866, Valerie Persing, ExecuHome Realty-Hanover. Bright MLS
- $229,8003 bd2 ba1.2k sqft2324 S 9th St, Philadelphia, PA 19148For SaleMLS ID #PAPH2564414, Mike Lin, Target Realty. Bright MLS
- $420,0005 bd2 ba1.7k sqft1505 Morris St, Philadelphia, PA 19145For SaleMLS ID #PAPH2644106, Sin Su, Realty Mark Cityscape-King of Prussia. Bright MLS
- $219,9003 bd1 ba986 sqft2438 S Philip St, Philadelphia, PA 19148For SaleMLS ID #PAPH2660970, Cindy Fan, Triamond Realty. Bright MLS
- $310,0004 bd2 ba2.1k sqft5432 Walnut St, Philadelphia, PA 19139For SaleMLS ID #PAPH2669734, Tariq Morris, United Real Estate. Bright MLS
- $209,0003 bd1 ba1.1k sqft2429 S Lawrence St, Philadelphia, PA 19148For SaleMLS ID #PAPH2641408, Mindy Deng, Home Vista Realty. Bright MLS
- $284,9995 bd2 ba2.2k sqft2430 N Mascher St, Philadelphia, PA 19133For SaleMLS ID #PAPH2574334, Andrea Mackin, Dolan Family Real Estate. Bright MLS
- $219,9983 bd2 ba1k sqft2549 S Fairhill St, Philadelphia, PA 19148For SaleMLS ID #PAPH2529800, Jack Kong, Philly Real Estate. Bright MLS
- $199,0003 bd1 ba1.2k sqft2221 Tasker St, Philadelphia, PA 19145For SaleMLS ID #PAPH2650220, Phill Noeun, Canaan Realty Services INC. Bright MLS
- $199,0004 bd2 ba1.2k sqft5524 Elliott St, Philadelphia, PA 19143For SaleMLS ID #PAPH2664844, Stefan H Schecter, City & Suburban Real Estate. Bright MLS
- $250,0004 bd2 ba2.3k sqft110 Diamond St, Philadelphia, PA 19122For SaleMLS ID #PAPH2645130, Jianbin (Ben) Mai, Foundation Realty Group Inc. Bright MLS
- $329,4904 bd4 ba2.2k sqft5401 Gainor Rd, Philadelphia, PA 19131For SaleMLS ID #PAPH2631682, Julian Hinson, Ergo Real Estate Company. Bright MLS
