A rare opportunity in the heart of Regent Square, 929 S. Trenton Avenue pairs the character and craftsmanship of a grand Pittsburgh home with thoughtful renovations designed for the way we live today. Just blocks from Frick Park and the shops, restaurants and neighborhood favorites of Regent Square, this home offers an incredible combination of architecture, space and walkability.
From the moment you step inside, the details tell the story. Leaded and stained-glass windows, beautiful natural woodwork, generous room sizes and two restored sandstone fireplaces bring warmth and character throughout the main level. The recently remodeled kitchen is a standout, with new cabinetry, a 36-inch six burner Thermador cooktop and Thermador appliances, while the adjoining sun filled family room creates an inviting place to gather.
Upstairs, the expansive primary suite was completely reimagined to complement the home's original architecture while adding today's luxuries. Period inspired tile and stained-glass blend beautifully with heated floors, dual sinks, a walk-in shower with bench and a spacious walk-in closet. Two additional bedrooms, a hall bath and convenient second floor laundry complete this level.
The third floor adds incredible flexibility with three additional bedrooms and space for guests, work, hobbies or a private retreat, along with high velocity central air. An elevator serving the basement, first and second floors adds another level of convenience rarely found in a home of this era.
Outside, the backyard has been transformed into a private outdoor retreat with a swim spa, deck, patio, retaining walls and landscaping, creating multiple spaces to relax and entertain. A two-car garage, generous driveway and additional yard beyond the garage are exceptional finds in this walkable neighborhood.
Rich in architectural detail yet thoughtfully updated, 929 S. Trenton Avenue offers something increasingly difficult to find: the beauty and presence of a historic Regent Square home with meaningful modern improvements, flexible living space and Frick Park just minutes from your door.
For sale
$899,900
929 S Trenton Ave, Pittsburgh, PA 15221
6beds
4,716sqft
Single Family Residence
Built in 1905
10,193 Square Feet Lot
$863,600 Zestimate®
$191/sqft
$-- HOA
What's special
Two-car garageGenerous room sizesThermador appliancesBeautiful natural woodworkGenerous drivewayExpansive primary suiteRecently remodeled kitchen
- 1 day
- 579
- 63
Zillow last checked:
Listing updated:
Listed by:
Zita Billmann 412-366-1600,
COLDWELL BANKER REALTY 412-366-1600
Source: WPMLS,MLS#: 1775605 Originating MLS: West Penn Multi-List
Originating MLS: West Penn Multi-ListFacts & features
Interior
Bedrooms & bathrooms
- Bedrooms: 6
- Bathrooms: 4
- Full bathrooms: 3
- 1/2 bathrooms: 1
Primary bedroom
- Level: Upper
- Dimensions: 18X13
Bedroom 2
- Level: Upper
- Dimensions: 17X14
Bedroom 3
- Level: Upper
- Dimensions: 17X14
Bedroom 4
- Level: Upper
- Dimensions: 14X10
Bedroom 5
- Level: Upper
- Dimensions: 13X12
Bonus room
- Level: Lower
- Dimensions: 18X12
Bonus room
- Level: Upper
- Dimensions: 11X10
Bonus room
- Level: Upper
- Dimensions: 16X10
Den
- Level: Main
- Dimensions: 14X13
Dining room
- Level: Main
- Dimensions: 16X12
Entry foyer
- Level: Main
- Dimensions: 24X7
Kitchen
- Level: Main
- Dimensions: 24X18
Laundry
- Level: Lower
- Dimensions: 21X14
Living room
- Level: Main
- Dimensions: 20X14
Heating
- Gas, Hot Water
Cooling
- Central Air, Wall Unit(s)
Features
- Flooring: Hardwood
- Basement: Finished,Walk-Out Access
- Number of fireplaces: 2
Interior area
- Total structure area: 4,716
- Total interior livable area: 4,716 sqft
Video & virtual tour
Property
Parking
- Total spaces: 2
- Parking features: Detached, Garage
- Has garage: Yes
Features
- Levels: Two
- Stories: 2
Lot
- Size: 10,193 Square Feet
- Dimensions: 0.234
Details
- Parcel number: 0176L00162000000
Construction
Type & style
- Home type: SingleFamily
- Architectural style: Colonial,Two Story
- Property subtype: Single Family Residence
Materials
- Stone
- Roof: Metal
Condition
- Resale
- Year built: 1905
Utilities & green energy
- Sewer: Public Sewer
- Water: Public
Community & HOA
Community
- Features: Public Transportation
Location
- Region: Pittsburgh
Financial & listing details
- Price per square foot: $191/sqft
- Tax assessed value: $465,000
- Annual tax amount: $22,348
- Date on market: 9/24/2026
Estimated market value
$863,600
$820,000 - $907,000
$2,723/mo
Price history
| Date | Event | Price |
|---|---|---|
| 9/24/2026 | Listed for sale | $899,900+55.7%$191/sqft |
Source:  WPMLS #1775605 Report a problem WPMLS #1775605 Report a problem | ||
| 12/8/2019 | Listing removed | $3,500$1/sqft |
Source: Coldwell Banker Report a problem | ||
| 11/12/2019 | Listed for rent | $3,500$1/sqft |
Source: COLDWELL BANKER REAL ESTATE #1426565 Report a problem | ||
| 10/25/2019 | Sold | $578,000-2%$123/sqft |
Source: WPMLS #1389693 Report a problem | ||
| 8/2/2019 | Pending sale | $590,000$125/sqft |
Source: Howard Hanna - Shadyside #1389693 Report a problem | ||
| 7/23/2019 | Price change | $590,000-7.1%$125/sqft |
Source: Howard Hanna - Shadyside #1389693 Report a problem | ||
| 6/30/2019 | Price change | $635,000-2.3%$135/sqft |
Source: Howard Hanna - Shadyside #1389693 Report a problem | ||
| 5/13/2019 | Price change | $649,900-5.1%$138/sqft |
Source: Howard Hanna - Shadyside #1389693 Report a problem | ||
| 4/11/2019 | Listed for sale | $685,000$145/sqft |
Source: HOWARD HANNA SHADYSIDE OFFICE #1389693 Report a problem | ||
Public tax history
| Year | Property taxes | Tax assessment |
|---|---|---|
| 2025 | $21,642 +7.7% | $465,000 |
| 2024 | $20,102 +814% | $465,000 |
| 2023 | $2,199 | $465,000 -6.7% |
| 2022 | $2,199 -6.7% | $498,200 |
| 2021 | $2,356 +57.1% | $498,200 +54% |
| 2020 | $1,500 -2% | $323,600 |
| 2019 | $1,531 -74.7% | $323,600 |
| 2018 | $6,061 +5.9% | $323,600 +5.9% |
| 2017 | $5,724 +274% | $305,600 -5.6% |
| 2016 | $1,531 -90.8% | $323,600 |
| 2015 | $16,620 | $323,600 |
| 2014 | -- | $323,600 |
| 2013 | -- | $323,600 +35.5% |
| 2012 | -- | $238,900 |
| 2011 | -- | $238,900 |
| 2010 | -- | $238,900 |
| 2009 | -- | $238,900 |
| 2008 | -- | $238,900 |
| 2007 | -- | $238,900 |
| 2006 | -- | $238,900 |
| 2005 | -- | $238,900 |
| 2004 | -- | $238,900 |
| 2003 | -- | $238,900 |
| 2002 | -- | $238,900 |
Find assessor info on the county website
Monthly payment
Est. payment
Payment breakdown
Explore the cost of this home by adjusting the details. Changes won't be saved.Climate risks
Neighborhood: Regent Square



Similar homes
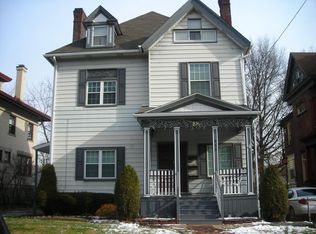
- $899,0006 bd3 ba6.3k sqft4754 Wallingford St, Pittsburgh, PA 15213For Sale
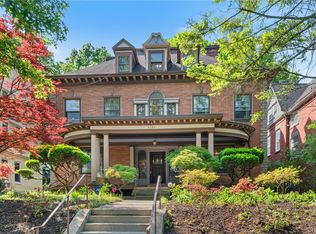 MLS ID #1773102, Jenny Barnick. WPMLS
 - $1,095,0005 bd5 ba3.1k sqft5522 Jackson St, Pittsburgh, PA 15206For Sale
 MLS ID #1747136, Thomas Liang. WPMLS
 - $888,0004 bd4 ba2.8k sqft5154 Coral St, Pittsburgh, PA 15224For Sale By Owner

- $850,0006 bd4 ba3.8k sqft5633 Elgin St, Pittsburgh, PA 15206For Sale
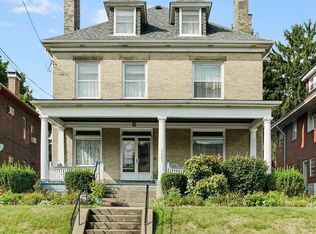 MLS ID #1768082, Susan McGeorge. WPMLS
