WELCOME HOME! To this amazing sprawling ranch located in North Warren. No detail was overlooked! As you walk in, you will be greeted with new flooring and paint throughout the home. High-end finishes in the kitchen and baths complement this unique over 2000 sqft 3-bedroom, 2 full baths, and 1 half bath ranch home. The roof and mechanicals are 6 years or newer. This home boasts modern comfort with a serene park setting. One of the rare homes that has both a generous-sized great room with a dining area and a separate living room with a fireplace that leads to an oversized deck with an electric awning. Plenty of room to entertain or sit back and relax. One of the most desirable features is its direct backing to Licht Park, which gives you a green oasis amidst the urban landscape. You now have access to expansive playgrounds and tables for BBQs directly in your backyard! With its generous layout, fresh updates, and rare setting along Licht Park, this home offers the space, comfort, and lifestyle that is truly one of a kind in Warren's highly sought-after areas. Hurry on this one!
For sale
$369,864
11343 Common Rd, Warren, MI 48093
3beds
3,175sqft
Single Family Residence
Built in 1978
0.25 Acres Lot
$364,700 Zestimate®
$116/sqft
$-- HOA
What's special
Fresh updatesGenerous layout
- 31 days
- 1,564
- 115
Zillow last checked:
Listing updated:
Listed by:
Haralambous Kourlos,
Real Estate One Inc-Shelby 586-532-5500
Source: MiRealSource,MLS#: 50217878 Originating MLS: MiRealSource
Originating MLS: MiRealSourceFacts & features
Interior
Bedrooms & bathrooms
- Bedrooms: 3
- Bathrooms: 3
- Full bathrooms: 2
- 1/2 bathrooms: 1
Rooms
- Room types: Master Bedroom
Bedroom 1
- Level: Entry
- Width: 11
Bedroom 2
- Level: Entry
- Area: 144
- Dimensions: 12 x 12
Bedroom 3
- Level: Entry
- Area: 154
- Dimensions: 11 x 14
Bathroom 1
- Level: Entry
Bathroom 2
- Level: Entry
Dining room
- Level: Entry
Family room
- Level: Entry
Kitchen
- Level: Entry
Living room
- Level: Entry
Heating
- Forced Air, Natural Gas
Cooling
- Central Air
Appliances
- Included: Range/Oven, Refrigerator, Gas Water Heater
Features
- Windows: Bay Window(s)
- Has basement: Yes
- Number of fireplaces: 1
- Fireplace features: Natural Fireplace
Interior area
- Total structure area: 3,175
- Total interior livable area: 3,175 sqft
- Finished area above ground: 2,036
- Finished area below ground: 1,139
Property
Parking
- Total spaces: 2.5
- Parking features: Garage, Attached, Electric in Garage
- Attached garage spaces: 2.5
Features
- Levels: One
- Stories: 1
- Patio & porch: Deck
- Frontage type: Road
- Frontage length: 80
Lot
- Size: 0.25 Acres
- Dimensions: 80 x 137
Details
- Parcel number: 121310255025
- Special conditions: Private
Construction
Type & style
- Home type: SingleFamily
- Architectural style: Ranch
- Property subtype: Single Family Residence
Materials
- Brick
- Foundation: Basement
Condition
- New construction: No
- Year built: 1978
Utilities & green energy
- Sewer: Public Sanitary
- Water: Public
Community & HOA
Community
- Deposit fee: $0
- Application fee: $0
- Subdivision: Thomas Sub
HOA
- Has HOA: No
Location
- Region: Warren
Financial & listing details
- Price per square foot: $116/sqft
- Tax assessed value: $314,560
- Annual tax amount: $5,651
- Date on market: 8/8/2026
- Cumulative days on market: 32 days
- Listing agreement: Exclusive Right To Sell
- Listing terms: Cash,Conventional,FHA,VA Loan
Estimated market value
$364,700
$346,000 - $383,000
$2,628/mo
Price history
| Date | Event | Price |
|---|---|---|
| 8/8/2026 | Listed for sale | $369,864+362.3%$116/sqft |
Source:  MiRealSource #50217878 Report a problem MiRealSource #50217878 Report a problem | ||
| 11/3/2025 | Sold | $80,000$25/sqft |
Source: Public Record Report a problem | ||
Public tax history
| Year | Property taxes | Tax assessment |
|---|---|---|
| 2025 | $5,651 +6.1% | $157,280 +8.2% |
| 2024 | $5,326 +5.1% | $145,420 +7.8% |
| 2023 | $5,066 +2.5% | $134,930 +12.8% |
| 2022 | $4,940 +24% | $119,600 +7.9% |
| 2021 | $3,983 | $110,840 +0.9% |
| 2020 | $3,983 +6.9% | $109,800 +0.7% |
| 2019 | $3,725 -0.3% | $109,060 +26.2% |
| 2018 | $3,736 | $86,400 +0.8% |
| 2017 | -- | $85,700 |
| 2016 | -- | $85,700 +9.1% |
| 2015 | $3,501 | $78,580 +22.5% |
| 2013 | $3,501 | $64,170 |
| 2010 | -- | -- |
| 2009 | -- | $87,260 -13.6% |
| 2008 | -- | $101,000 -6.3% |
| 2007 | -- | $107,770 +0.9% |
| 2006 | -- | $106,860 0% |
| 2005 | -- | $106,900 +3.3% |
| 2004 | -- | $103,530 +38.2% |
| 2001 | $3,078 +6.9% | $74,940 +3.2% |
| 2000 | $2,879 | $72,620 |
Find assessor info on the county website
Monthly payment
Est. payment
Payment breakdown
Explore the cost of this home by adjusting the details. Changes won't be saved.Climate risks
Neighborhood: 48093
Nearby schools
Schools provided by the listing agent
- District: Warren Consolidated Schools
Source: MiRealSource. This data may not be complete. We recommend contacting the local school district to confirm school assignments for this home.
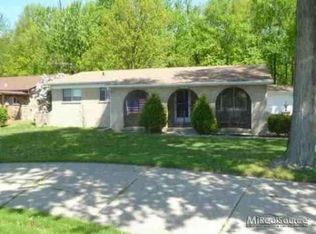
Similar homes
- $389,9994 bd4 ba3.6k sqft11235 Common Rd, Warren, MI 48093For Sale

 MLS ID #26029790, Darrell Bush, G.S. Inc.. MichRIC
 - $359,9003 bd3 ba2.9k sqft14707 Howell Ct, Sterling Heights, MI 48312For Sale

 MLS ID #20261070890, Helen Aguilera, James Francis Realty. Realcomp II
 - $344,9003 bd3 ba2.7k sqft11971 Fairview Dr, Sterling Heights, MI 48312For Sale
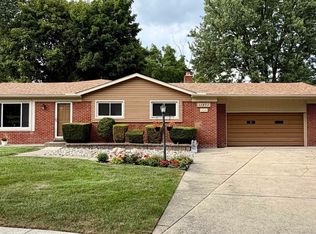
 MLS ID #50218676, Steven M Pouliot, Century 21 Professionals. MiRealSource
 - $242,0003 bd1 ba1.9k sqft8587 Christine St, Warren, MI 48093For Sale
 MLS ID #50216696, Mary Rose Olejniczak, Real Estate One Clinton. MiRealSource
 - $320,0003 bd2 ba3.2k sqft25592 Cloie Dr, Warren, MI 48089For SaleMLS ID #20261035222, Zeena Kasperski, Keller Williams Realty-Great Lakes. Realcomp II
- $424,9003 bd2 ba1.9k sqft4813 Lutz Dr, Warren, MI 48092For SaleMLS ID #26046205, Claudia Ruloff, Remerica Hometown One. MichRIC
- $349,9004 bd3 ba1.9k sqft5563 Northlawn Dr, Sterling Heights, MI 48310For SaleMLS ID #50217880, Michael Gale, Keller Williams Realty Lakeside. MiRealSource
- $349,9003 bd3 ba2.5k sqft2423 Crooks Rd, Royal Oak, MI 48073For SaleMLS ID #20261065778, Jeff Glover, KW Professionals. Realcomp II
- $299,0004 bd2 ba1.9k sqft11406 Joslyn Dr, Sterling Heights, MI 48312For SaleMLS ID #20261070068, Shabbir Ahmed, Amin Realty. Realcomp II
- $349,9004 bd2 ba2.4k sqft30007 Maison St, Saint Clair Shores, MI 48082For SaleMLS ID #26025851, Adush Musaraj, Reboot Realty LLC. MichRIC
- $340,0003 bd2 ba2k sqft39420 Millington Dr, Sterling Heights, MI 48313For SaleMLS ID #20261053292, Scott Fader, Joseph Walter Realty, LLC. Realcomp II
- $379,9004 bd2 ba1.7k sqft3757 Oxley Dr, Troy, MI 48083For SaleMLS ID #20261067633, James Yau, Thrive Realty Company. Realcomp II
- $375,0003 bd2 ba3.6k sqft7427 Emerson, Washington, MI 48094For SaleMLS ID #20261005551, Nicholas Sinishtaj, Diplomat Realty. Realcomp II
- $370,0003 bd2 ba1.7k sqft58085 Dulwich, Washington, MI 48094For SaleMLS ID #20261025732, Andrew Bourland, MHR Real Estate LLC. Realcomp II
- $359,0004 bd2 ba1.7k sqft35347 Alta Vista Dr, Sterling Heights, MI 48312For SaleMLS ID #20261037070, Shabbir Ahmed, Amin Realty. Realcomp II
- $345,0005 bd3 ba3k sqft44850 Kemp St, Sterling Heights, MI 48314For SaleMLS ID #50215840, Katie Weaver, Berkshire Hathaway HomeServices Kee Realty Wash. MiRealSource
- $265,0003 bd2 ba2.1k sqft5240 Gerald St, Warren, MI 48092For SaleMLS ID #50219436, Melissa Gallop, Coldwell Banker Professionals. MiRealSource
- $399,9004 bd2 ba2.6k sqft14514 Kerner Dr, Sterling Heights, MI 48313For SaleMLS ID #50216656, Sydney Sheridan, Realty Executives Home Towne Chesterfield. MiRealSource
- $322,0003 bd2 ba1.9k sqft47546 Roland St, Shelby Township, MI 48317For SaleMLS ID #50220958, Jonathan Minerick, HomeCoin.com. MiRealSource
- $250,0003 bd1 ba2k sqft25862 Gunston Ave, Warren, MI 48089For SaleMLS ID #50216113, Crystal Meesseman, KW Platinum. MiRealSource
