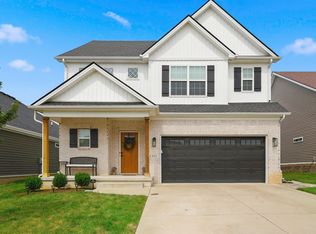
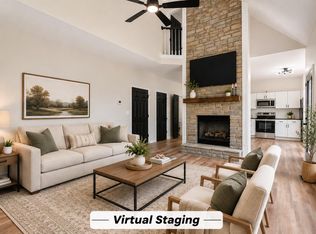
Exquisite Two-Story Home with Full Unfinished Basement Welcome to this exquisite two-story home featuring 4 bedrooms, 2½ baths, and a full unfinished basement offering endless possibilities for future living space, storage, or recreation. A covered front porch welcomes you into the 2-story foyer with hardwood floors leading to the gorgeous living room highlighted with beautiful hardwood floors, ceiling fan, and a cozy fireplace. The stunning kitchen features quartz countertops, a spacious island, pantry, stainless steel appliances, and an inviting fireplace. The kitchen opens to a bright breakfast area with new beverage bar and cabinet, creating the perfect space for everyday dining and entertaining. A formal dining room just off the kitchen, along with a convenient powder room, completes the main level. Upstairs, the spacious primary bedroom with tray ceiling and ceiling fan with en-suite private bath, whirlpool tub, seperate shower, quartz countertop and porcelain tile flooring. 3 additional generously sized bedrooms provide plenty of space for family, guests, or a home office. Guest hall bath offers quartz countertop, porcelain tile flooring and tub/shower combination. A conveniently located laundry room completes the second level. The full unfinished basement with full bath rough in provides abundant storage and tremendous potential for future finishing. Outside, enjoy a spacious Trex deck overlooking a beautifully landscaped yard—perfect for relaxing, entertaining, and enjoying the outdoors. This exceptional home offers comfort, style, and plenty of room to grow!
For sale
$574,900
3225 Toll Gate Rd, Lexington, KY 40509
4beds
2,561sqft
Single Family Residence
Built in 2011
4,634 Square Feet Lot
$559,900 Zestimate®
$224/sqft
$9/mo HOA
What's special
Cozy fireplaceInviting fireplaceSpacious islandSpacious trex deckCeiling fanEn-suite private bathStainless steel appliances
- 11 hours |
- 198 |
- 8 |
Zillow last checked:
Listing updated:
Listed by:
Lura K Justice 859-338-6099,
Rector Hayden Realtors,
Richard L Justice 859-333-6588,
Rector Hayden Realtors
Source: Imagine MLS,MLS#: 26021906
Facts & features
Interior
Bedrooms & bathrooms
- Bedrooms: 4
- Bathrooms: 3
- Full bathrooms: 2
- 1/2 bathrooms: 1
Primary bedroom
- Description: Wood floors, tray ceiling and ceiling fan.
- Level: Second
Bedroom 2
- Description: Huge 2nd bedroom.
- Level: Second
Bedroom 3
- Description: Nice sized 3rd bedroom.
- Level: Second
Bedroom 4
- Description: Nice sized 4th bedroom.
- Level: Second
Primary bathroom
- Description: Quartz countertop, porcelain tile flooring with dual sinks.
- Level: Second
Bathroom 2
- Description: Quartz countertop, porcelain tile floor and tub/shower.
- Level: Second
Bathroom 3
- Description: 1/2 bath with hardwood flooring.
- Level: First
Dining room
- Description: Hardwood floors.
- Level: First
Foyer
- Description: 2 story foyer with hardwood floors.
- Level: First
Kitchen
- Description: Quartz countertops, SS appliances, kitchen island, under cabinet lighting and beverage bar and cabinetry.
- Level: First
Living room
- Description: Hardwood floors throughout, ceiling fan and cozy fireplace.
- Level: First
Utility room
- Description: Tile flooring and cabinet storage.
- Level: Second
Heating
- Electric, Heat Pump, Zoned
Cooling
- Central Air, Ceiling Fan(s), Electric, Heat Pump, Zoned
Appliances
- Included: Disposal, Dishwasher, Microwave, Refrigerator, Range
- Laundry: Electric Dryer Hookup, Washer Hookup, Upper Level
Features
- Breakfast Bar, Entrance Foyer, Eat-in Kitchen, Walk-In Closet(s), Ceiling Fan(s)
- Flooring: Hardwood, Tile, Wood
- Windows: Insulated Windows, Blinds, Screens
- Basement: Bath/Stubbed,Concrete,Full,Unfinished,Walk-Out Access
- Number of fireplaces: 2
- Fireplace features: Electric, Kitchen, Living Room
Interior area
- Total structure area: 2,561
- Total interior livable area: 2,561 sqft
- Finished area above ground: 2,561
- Finished area below ground: 0
Property
Parking
- Total spaces: 2
- Parking features: Attached Garage, Driveway, Garage Door Opener, Garage Faces Front
- Garage spaces: 2
- Has uncovered spaces: Yes
Features
- Levels: Two
- Fencing: Wood
- Has view: Yes
- View description: Neighborhood
Lot
- Size: 4,634 Square Feet
- Features: Landscaped, Few Trees
Details
- Parcel number: 38212640
Construction
Type & style
- Home type: SingleFamily
- Property subtype: Single Family Residence
Materials
- Brick Veneer, Vinyl Siding
- Foundation: Concrete Perimeter
- Roof: Dimensional Style
Condition
- Year built: 2011
Utilities & green energy
- Sewer: Public Sewer
- Water: Public
- Utilities for property: Cable Available, Electricity Connected, Phone Available, Sewer Connected, Underground Utilities, Water Connected
Community & HOA
Community
- Features: Park
- Security: Security System Owned
- Subdivision: The Home Place
HOA
- Has HOA: Yes
- Amenities included: None
- Services included: Other
- HOA fee: $110 annually
Location
- Region: Lexington
Financial & listing details
- Price per square foot: $224/sqft
- Tax assessed value: $376,700
- Annual tax amount: $4,658
- Date on market: 8/15/2026
Estimated market value
$559,900
$532,000 - $588,000
$2,677/mo
Price history
| Date | Event | Price |
|---|---|---|
| 8/15/2026 | Listed for sale | $574,900+122.1%$224/sqft |
Source:  Imagine MLS #26021906 Report a problem Imagine MLS #26021906 Report a problem | ||
| 5/25/2016 | Sold | $258,900$101/sqft |
Source: Imagine MLS #1602054 Report a problem | ||
| 4/22/2016 | Pending sale | $258,900$101/sqft |
Source: Keller Williams - Greater Lexington #1602054 Report a problem | ||
| 2/25/2016 | Price change | $258,900-2.3%$101/sqft |
Source: Keller Williams - Greater Lexington #1602054 Report a problem | ||
| 2/5/2016 | Listed for sale | $264,900+12.8%$103/sqft |
Source: Keller Williams Greater Lex #1602054 Report a problem | ||
| 6/19/2012 | Sold | $234,900$92/sqft |
Source: Imagine MLS #1204357 Report a problem | ||
Public tax history
| Year | Property taxes | Tax assessment |
|---|---|---|
| 2024 | $4,658 | $376,700 |
| 2023 | $4,658 -3.2% | $376,700 |
| 2022 | $4,812 +45.5% | $376,700 +45.5% |
| 2021 | $3,307 | $258,900 |
| 2020 | $3,307 | $258,900 |
| 2019 | $3,307 | $258,900 |
| 2018 | $3,307 +4.9% | $258,900 |
| 2017 | $3,152 +199.6% | $258,900 +10.2% |
| 2015 | $1,052 | $234,900 |
| 2014 | $1,052 | $234,900 -2.1% |
| 2012 | $1,052 | $240,000 |
| 2011 | -- | -- |
| 2010 | -- | -- |
| 2009 | -- | -- |
| 2008 | -- | $44,700 |
Find assessor info on the county website
Monthly payment
Est. payment
Payment breakdown
Explore the cost of this home by adjusting the details. Changes won't be saved.Climate risks
Neighborhood: 40509
Nearby schools
GreatSchools rating
- 7/10Garrett Morgan ElementaryGrades: K-5Distance: 0.9 mi
- 4/10Crawford Middle SchoolGrades: 6-8Distance: 3 mi
- 7/10Frederick Douglass High SchoolGrades: 9-12Distance: 2.5 mi
Schools provided by the listing agent
- Elementary: Garrett Morgan
- Middle: Mary E Britton
- High: Frederick Douglass
Source: Imagine MLS. This data may not be complete. We recommend contacting the local school district to confirm school assignments for this home.
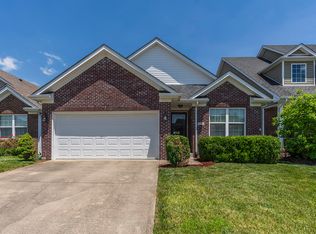
- $307,0003 bd2 ba1.5k sqft3221 Toll Gate Rd, Lexington, KY 40509Sold
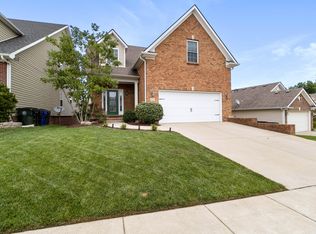
- $497,5005 bd4 ba3.7k sqft3229 Toll Gate Rd, Lexington, KY 40509Sold
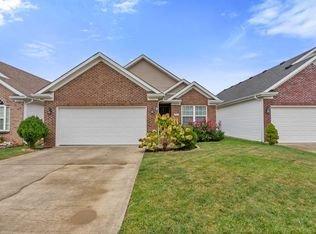
- $330,0003 bd2 ba1.6k sqft3217 Toll Gate Rd, Lexington, KY 40509Sold

- $344,2003 bd2 ba1.5k sqft3237 Toll Gate Rd, Lexington, KY 40509Off Market
- $331,2003 bd2 ba1.3k sqft3352 Orchard Grass Rd, Lexington, KY 40509Off Market
- $322,0003 bd2 ba1.5k sqft3213 Toll Gate Rd, Lexington, KY 40509Off Market
- $410,0004 bd3 ba2.2k sqft3356 Orchard Grass Rd, Lexington, KY 40509Sold
- $335,0003 bd2 ba1.5k sqft3348 Orchard Grass Rd, Lexington, KY 40509Off Market
A local agent can set up tours, give advice and negotiate with sellers.
A local lender can help you make sure your offer is ready when you are.
Similar homes
- $514,9004 bd3 ba2.2k sqft1333 Angus Trl, Lexington, KY 40509For Sale
 MLS ID #26021865, Troy E Ballard, Lifstyl Real Estate. Imagine MLS
 - $425,0003 bd4 ba2.5k sqft3052 Roundway Down Ln, Lexington, KY 40509For Sale
 MLS ID #26021975, Ryan Shive, Bluegrass Home Group. Imagine MLS
 - $479,9004 bd3 ba2.6k sqft3450 Chestnut Hill Ln, Lexington, KY 40509For Sale
 MLS ID #26022099, Trina Penn, RE/MAX Creative Realty. Imagine MLS
 - $575,0004 bd3 ba2.5k sqft4076 Buttermilk Rd, Lexington, KY 40509For Sale
 MLS ID #26017646, Hassan Boughroud, Kentucky Land and Home. Imagine MLS
 - $349,9004 bd3 ba1.5k sqft3189 Sweet Clover Ln, Lexington, KY 40509For SaleMLS ID #26022174, James W McKee, James McKee, Broker. Imagine MLS
- $430,0004 bd3 ba2.1k sqft631 Brookgreen Ln, Lexington, KY 40509For SaleMLS ID #26022189, K Lyndi Huddleston, Lifstyl Real Estate. Imagine MLS
- $510,0004 bd3 ba2.2k sqft3349 Hibernia Pass, Lexington, KY 40509For SaleMLS ID #26014517, Nicholas Ratliff, Real Broker, LLC - Lexington. Imagine MLS
- $619,9005 bd3 ba3.5k sqft2973 Constantine Ave, Lexington, KY 40509For SaleMLS ID #26019536, Crystal Nichols, RE/MAX Elite Lexington. Imagine MLS
- $475,0003 bd2 ba2k sqft4512 Parsons Ln, Lexington, KY 40509For SaleMLS ID #26022057, Sharon Ben David, Berkshire Hathaway de Movellan Properties. Imagine MLS
- $535,0004 bd3 ba2.7k sqft3573 Polo Club Blvd, Lexington, KY 40509For SaleMLS ID #26012977, Whitney Ann Ensor, Ensor Real Estate, LLC. Imagine MLS
- $625,0004 bd3 ba2.8k sqft1975 Covington Pt, Lexington, KY 40509For SaleMLS ID #26020346, Luke Snyder, Block + Lot Homes. Imagine MLS
- $485,0004 bd4 ba2.6k sqft2432 Gooseberry Cir, Lexington, KY 40509For SaleMLS ID #26015499, Bryan Little, Keller Williams Commonwealth. Imagine MLS
- $385,0003 bd3 ba1.7k sqft3741 Wargrave Walk, Lexington, KY 40509For SaleMLS ID #26021944, Jennifer Green, The Agency. Imagine MLS
- $535,0004 bd3 ba2.5k sqft1952 Tidewater Flt, Lexington, KY 40509For SaleMLS ID #26020571, Roger Browning, Four Seasons Realty. Imagine MLS
- $655,0004 bd3 ba2.8k sqft4069 Buttermilk Rd, Lexington, KY 40509For SaleMLS ID #26016959, Lacy Marshall, Lacy Gay Realty, LLC. Imagine MLS
- $499,0004 bd3 ba2.4k sqft1072 Kavenaugh Ln, Lexington, KY 40509For SaleMLS ID #26010844, Suzanne H Elliott, Berkshire Hathaway de Movellan Properties. Imagine MLS
- $675,0004 bd3 ba3.3k sqft3128 Althorp Way, Lexington, KY 40509For SaleMLS ID #26021355, Ryan Lemond, Colwell Realty Professionals, Inc.. Imagine MLS
- $389,0003 bd3 ba1.8k sqft3041 Drexel Pass, Lexington, KY 40509For SaleMLS ID #26021952, Carrie B Stewart, Bluegrass Properties Group. Imagine MLS
- $405,0003 bd3 ba1.9k sqft896 Sugarbush Trl, Lexington, KY 40509For SaleMLS ID #26022128, Abbie Prater, The Brokerage. Imagine MLS
- $648,5004 bd3 ba2.7k sqft3716 Park Ridge Ln, Lexington, KY 40509For SaleMLS ID #26019465, Paula Elder, Christies International Real Estate Bluegrass. Imagine MLS
