CHARMING PUEBLO-STYLE RETREAT | $640,000Recently renovated 3 bdrm (with potential for a 4th) and an office or flex space with a separate entrance, with NEW Interior Paint, NEW Carpet, NEW KitchenAid Appliances, NEW Kitchen Granite Countertops, NEW Exterior Lighting, and recent stucco repairs..... New plumbing lines, re-piped from the water meter throughout the entire home and a water heater approximately one year old. Centrally ducted Refrigerated A/C.....Open & Charming floor plan with exposed posts and beams. A split-bedroom layout provides privacy for family and guests. The spacious primary suite features a custom Kiva fireplace, beamed ceiling, and a generous ensuite bath with a jetted tub, separate shower, and well-appointed walk-in closet..... The office/flex space with separate entry is ideal for remote work, artist studio, hobby room, or flexibility to suit your needs.....Other practical features include TPO roofing, an oversized two-car garage, owned propane tank, and a passed septic inspection. Seller is OFFERING $5,000 toward a rate buy-down or buyer closing costs.
For sale
$640,000
5 Cienega Canyon Rd, Placitas, NM 87043
3beds
2,534sqft
Single Family Residence
Built in 2008
0.7 Acres Lot
$632,900 Zestimate®
$253/sqft
$-- HOA
What's special
Custom kiva fireplaceOversized two-car garageNew interior paintNew carpetTpo roofingNew kitchen granite countertopsNew kitchenaid appliances
- 13 hours
- 108
- 1
Zillow last checked:
Listing updated:
Listed by:
Janis Lisa Baker 505-235-1927,
Placitas Realty Inc. 505-867-8000
Source: SWMLS,MLS#: 1112860
Facts & features
Interior
Bedrooms & bathrooms
- Bedrooms: 3
- Bathrooms: 3
- Full bathrooms: 2
- 1/2 bathrooms: 1
Primary bedroom
- Description: Down 3 Steps
- Level: Lower
- Area: 257.2
- Dimensions: Down 3 Steps
Bedroom 2
- Level: Main
- Area: 140.88
- Dimensions: 12.25 x 11.5
Bedroom 3
- Level: Main
- Area: 138.79
- Dimensions: 12.25 x 11.33
Dining room
- Level: Main
- Area: 173.11
- Dimensions: 14.33 x 12.08
Kitchen
- Level: Main
- Area: 169.2
- Dimensions: 16.92 x 10
Living room
- Level: Main
- Area: 435.38
- Dimensions: 21.5 x 20.25
Office
- Level: Main
- Area: 329.96
- Dimensions: 18.25 x 18.08
Heating
- Combination, Central, Propane
Cooling
- Refrigerated
Appliances
- Included: Dishwasher, Free-Standing Gas Range, Refrigerator, Range Hood
- Laundry: Electric Dryer Hookup, Propane Dryer Hookup
Features
- Beamed Ceilings, Breakfast Bar, Ceiling Fan(s), Dual Sinks, Entrance Foyer, Great Room, High Ceilings, Home Office, Jetted Tub, Multiple Living Areas, Main Level Primary, Pantry, Skylights, Separate Shower, Water Closet(s), Walk-In Closet(s)
- Flooring: Carpet, Tile, Wood
- Windows: Double Pane Windows, Insulated Windows, Vinyl, Skylight(s)
- Has basement: No
- Number of fireplaces: 2
- Fireplace features: Custom, Kiva, Log Lighter
Interior area
- Total structure area: 2,534
- Total interior livable area: 2,534 sqft
Property
Parking
- Total spaces: 2
- Parking features: Attached, Finished Garage, Garage, Oversized
- Attached garage spaces: 2
Features
- Levels: One
- Stories: 1
- Exterior features: Courtyard, Privacy Wall, Propane Tank - Owned, Private Entrance
- Fencing: Back Yard,Gate
Lot
- Size: 0.7 Acres
- Features: Landscaped, Planned Unit Development
Details
- Parcel number: 1024074254188
- Zoning description: CD-LP
Construction
Type & style
- Home type: SingleFamily
- Architectural style: Custom,Pueblo
- Property subtype: Single Family Residence
Materials
- Frame, Stucco
- Foundation: Slab
- Roof: Pitched
Condition
- Resale
- New construction: No
- Year built: 2008
Details
- Builder name: Kosanovich
Utilities & green energy
- Electric: None
- Sewer: Septic Tank
- Water: Community/Coop
- Utilities for property: Cable Available, Electricity Connected, Propane, Phone Available, Underground Utilities, Water Connected
Green energy
- Energy generation: None
Community & HOA
Community
- Security: Security Gate
- Subdivision: Ranchos De Placitas 5
Location
- Region: Placitas
Financial & listing details
- Price per square foot: $253/sqft
- Tax assessed value: $377,592
- Annual tax amount: $3,039
- Date on market: 10/22/2026
- Cumulative days on market: 87 days
- Listing terms: Cash,Conventional,FHA,VA Loan
- Road surface type: Asphalt, Paved
Estimated market value
$632,900
$601,000 - $665,000
$3,169/mo
Price history
| Date | Event | Price |
|---|---|---|
| 10/22/2026 | Listed for sale | $640,000-1.8%$253/sqft |
Source:  SWMLS #1112860 Report a problem | ||
| 10/21/2026 | Listing removed | $652,000$257/sqft |
Source: SWMLS #1104431 Report a problem | ||
| 8/6/2026 | Price change | $652,000+0.8%$257/sqft |
Source: SWMLS #1104431 Report a problem | ||
| 6/10/2026 | Pending sale | $647,000$255/sqft |
Source: SWMLS #1104431 Report a problem | ||
| 5/29/2026 | Listed for sale | $647,000+72.5%$255/sqft |
Source: SWMLS #1104431 Report a problem | ||
| 1/21/2013 | Listing removed | $375,000$148/sqft |
Source: Coldwell Banker Legacy #735250 Report a problem | ||
| 6/1/2012 | Listed for sale | $375,000$148/sqft |
Source: Coldwell Banker Legacy #735250 Report a problem | ||
Public tax history
| Year | Property taxes | Tax assessment |
|---|---|---|
| 2025 | $3,030 -1% | $125,864 +3% |
| 2024 | $3,060 +7.8% | $122,198 +3% |
| 2023 | $2,839 +1.4% | $118,639 +3% |
| 2022 | $2,799 0% | $115,184 +3% |
| 2021 | $2,799 | $111,829 |
| 2020 | $2,799 -0.7% | $111,829 |
| 2019 | $2,820 +17.4% | $111,829 +2.7% |
| 2018 | $2,402 -33.1% | $108,867 -19% |
| 2017 | $3,591 | $134,451 |
| 2016 | $3,591 +5.4% | $134,451 |
| 2014 | $3,406 | $134,451 |
| 2013 | $3,406 | $134,451 -66.7% |
| 2011 | -- | $403,354 |
Find assessor info on the county website
Monthly payment
Est. payment
Payment breakdown
Explore the cost of this home by adjusting the details. Changes won't be saved.Climate risks
Neighborhood: 87043
Nearby schools
Schools provided by the listing agent
- Elementary: Placitas
- Middle: Bernalillo
- High: Bernalillo
Source: SWMLS. This data may not be complete. We recommend contacting the local school district to confirm school assignments for this home.

Similar homes
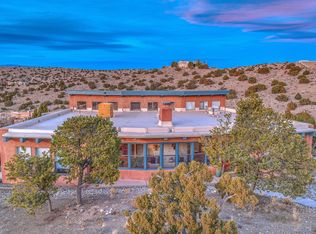
- $725,0003 bd3 ba2.4k sqft11 Tres Amigos Rd, Placitas, NM 87043For Sale
 MLS ID #1112644, Dana Slade, Keller Williams Realty. SWMLS
- $638,0003 bd2 ba2.4k sqft31 Sinagua Rd, Placitas, NM 87043For Sale
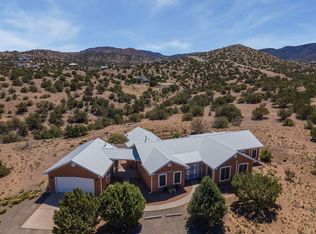 MLS ID #1102835, Michael M Seligman, Sotheby's International Realty. SWMLS
- $689,9003 bd2 ba2k sqft20 Coyote Run, Placitas, NM 87043For Sale
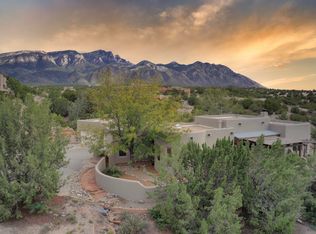 MLS ID #1112133, Cheryl Marlow, Keller Williams Realty. SWMLS
- $650,0002 bd3 ba2.4k sqft16 Mimbres Rd SW, Placitas, NM 87043For Sale
 MLS ID #1107126, Patricia White, Realty One Group Concierge. SWMLS
- $749,0004 bd3 ba2.5k sqft2 Calle Montoya, Placitas, NM 87043For Sale
 MLS ID #202602228, Jody Lusk, Sotheby's Int. RE/Washington. SFARMLS
