Authentic Southwestern character meets thoughtful updates in this distinctive 2,799-square-foot Placitas retreat. Set against a dramatic mountain backdrop, this unique home showcases classic New Mexico architecture with warm stucco, vigas, rich woodwork, custom carved details, and beautiful brick floors. A spacious, light-filled sunroom takes full advantage of an exceptional southern-facing mountain view through six large picture windows, creating a spectacular setting to enjoy the ever-changing New Mexico landscape and abundant natural light.The home has been thoughtfully maintained and significantly updated, including new stucco and refinished brick floors in 2026; new septic tank in 2024; solar installed in 2023; roof and skylight replacement in 2019; hot water heater in 2022; and garage door motor in 2024. Two evaporative coolers provide cooling, with one new in 2021 and the second rebuilt in 2023. Hunter Douglas blinds complement the home's custom finishes.Outdoor living is enhanced by hot tub hookups and two 120V outlets on the deck, creating the opportunity for an exceptional private retreat or entertaining space. Downstairs, a wet sauna offers a unique place to relax and unwind.With its extensive custom woodwork, authentic Southwestern design, spectacular southern mountain views, spacious sunroom, multiple outdoor living areas, and impressive list of improvements, this is a special Placitas property offering character and craftsmanship that are increasingly difficult to find.A truly distinctive New Mexico home with timeless Southwestern charm, exceptional views, and a remarkable sense of place.
For sale
$770,000
2 Cueva Canyon Rd, Placitas, NM 87043
3beds
2,799sqft
Single Family Residence
Built in 1976
0.84 Acres Lot
$731,600 Zestimate®
$275/sqft
$2/mo HOA
What's special
- 2 days |
- 277 |
- 11 |
Zillow last checked:
Listing updated:
Listed by:
Kevin Harris 505-206-9726,
Coldwell Banker Legacy 505-898-2700
Source: SWMLS,MLS#: 1109041
Facts & features
Interior
Bedrooms & bathrooms
- Bedrooms: 3
- Bathrooms: 3
- Full bathrooms: 2
- 1/2 bathrooms: 1
Primary bedroom
- Description: FLOOR PLAN
- Level: Upper
- Area: 224.84
- Dimensions: FLOOR PLAN
Kitchen
- Description: FLOOR PLAN
- Level: Main
- Area: 119.6
- Dimensions: FLOOR PLAN
Living room
- Description: PLOOR PLAN
- Level: Main
- Area: 354.96
- Dimensions: PLOOR PLAN
Heating
- Active Solar, Baseboard, Electric
Cooling
- Evaporative Cooling
Appliances
- Included: Built-In Electric Range, Dishwasher, Microwave, Refrigerator
- Laundry: Electric Dryer Hookup
Features
- Beamed Ceilings, Ceiling Fan(s), Dual Sinks, Great Room, High Ceilings, Multiple Living Areas, Main Level Primary
- Flooring: Brick, Carpet
- Windows: Double Pane Windows, Insulated Windows, Wood Frames
- Has basement: No
- Number of fireplaces: 1
- Fireplace features: Blower Fan, Wood Burning
Interior area
- Total structure area: 2,799
- Total interior livable area: 2,799 sqft
Video & virtual tour
Property
Parking
- Total spaces: 2
- Parking features: Attached, Garage
- Attached garage spaces: 2
Accessibility
- Accessibility features: None
Features
- Levels: Three Or More
- Stories: 3
- Patio & porch: Balcony, Deck
- Exterior features: Balcony, Deck, None
Lot
- Size: 0.84 Acres
Details
- Parcel number: 1024074112035
- Zoning description: R-1
Construction
Type & style
- Home type: SingleFamily
- Property subtype: Single Family Residence
Materials
- Stucco
Condition
- Resale
- New construction: No
- Year built: 1976
Utilities & green energy
- Sewer: Septic Tank
- Water: Community/Coop
- Utilities for property: Electricity Connected, Water Connected
Green energy
- Energy generation: Solar
Community & HOA
Community
- Subdivision: Ranchos De Placitas 5
HOA
- Has HOA: No
- HOA fee: $24 annually
Location
- Region: Placitas
Financial & listing details
- Price per square foot: $275/sqft
- Tax assessed value: $281,973
- Annual tax amount: $2,353
- Date on market: 8/13/2026
- Listing terms: Cash,Conventional,FHA,VA Loan
- Road surface type: Paved
Estimated market value
$731,600
$695,000 - $768,000
$2,304/mo
Price history
| Date | Event | Price |
|---|---|---|
| 8/14/2026 | Listed for sale | $770,000$275/sqft |
Source:  SWMLS #1109041 Report a problem SWMLS #1109041 Report a problem | ||
Public tax history
| Year | Property taxes | Tax assessment |
|---|---|---|
| 2025 | $2,263 -1% | $93,991 +3% |
| 2024 | $2,285 +7.8% | $91,254 +3% |
| 2023 | $2,120 +1.4% | $88,596 +3% |
| 2022 | $2,090 0% | $86,016 +3% |
| 2021 | $2,091 +3% | $83,511 +3% |
| 2020 | $2,030 +2.2% | $81,078 +3% |
| 2019 | $1,985 +14.3% | $78,717 |
| 2018 | $1,737 -17.8% | $78,717 -3.4% |
| 2017 | $2,114 | $81,521 +3% |
| 2016 | $2,114 +5.4% | $79,147 |
| 2014 | $2,005 | $79,147 |
| 2013 | $2,005 | $79,147 -66.7% |
| 2011 | -- | $237,441 |
Find assessor info on the county website
Monthly payment
Est. payment
Payment breakdown
Explore the cost of this home by adjusting the details. Changes won't be saved.Climate risks
Neighborhood: 87043
Nearby schools
GreatSchools rating
- 7/10Placitas Elementary SchoolGrades: K-6Distance: 2.8 mi
- 7/10Spartan Learning AcademyGrades: 7-8Distance: 4.5 mi
- 4/10Bernalillo High SchoolGrades: 9-12Distance: 3.7 mi
Schools provided by the listing agent
- Elementary: Placitas
- Middle: Bernalillo
- High: Bernalillo
Source: SWMLS. This data may not be complete. We recommend contacting the local school district to confirm school assignments for this home.
- $716,9003 bd2 ba3k sqft7 Canon Del Agua, Placitas, NM 87043Off Market
- $584,5002 bd3 ba2.2k sqft12 Cueva Canyon Rd, Placitas, NM 87043Off Market
- $445,1003 bd1 ba1.6k sqft1 Cueva Canyon Rd, Placitas, NM 87043Off Market
- $512,0003 bd2 ba1.9k sqft18 Canon Del Agua, Placitas, NM 87043Off Market
- $465,5003 bd2 ba1.8k sqft4 Canon Del Agua, Placitas, NM 87043Off Market
- $607,0003 bd2 ba1.6k sqft123 Juniper Rd, Placitas, NM 87043Off Market
- $--3 bd2 ba2.1k sqft3 Cueva Canyon Rd, Placitas, NM 87043Sold
- $26,9500.77 acres20 Canon Del Agua, Placitas, NM 87043Off Market
A local agent can set up tours, give advice and negotiate with sellers.
Similar homes
- $732,5003 bd3 ba2k sqft22 Mimbres Ct, Placitas, NM 87043For Sale
 MLS ID #1108960, Cecilia F Vivian, La Puerta Real Estate Serv LLC. SWMLS
 - $835,0004 bd4 ba3.8k sqft20 Canon Del Agua, Placitas, NM 87043For Sale
 MLS ID #1108793, Nicole L Ackerman, La Puerta Real Estate Serv LLC. SWMLS
 - $949,0003 bd3 ba3.4k sqft23 Calle Cienega Ct, Placitas, NM 87043For Sale
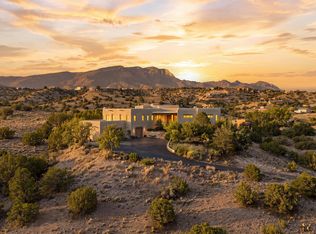 MLS ID #1109243, Mariessa M Sanchez, RE/MAX SELECT. SWMLS
 - $726,0003 bd3 ba2.8k sqft47 Yucca Ln, Placitas, NM 87043For Sale
 MLS ID #1108167, Jeanette Raver, Realty One of New Mexico. SWMLS
 - $775,0004 bd3 ba2.5k sqft2 Calle Montoya, Placitas, NM 87043For Sale
 MLS ID #202602228, Jody Lusk, Sotheby's Int. RE/Washington. SFARMLS
 - $725,0004 bd2 ba2.7k sqft33 Yucca Ln, Placitas, NM 87043For SaleMLS ID #1104588, Chuck Peterson, Realty One of New Mexico. SWMLS
- $796,0003 bd3 ba2.7k sqft17 Basketweaver Ct, Placitas, NM 87043For SaleMLS ID #1108663, Jennifer L Brewer, Realty One of New Mexico. SWMLS
- $785,0003 bd2 ba2.7k sqft90 Homesteads Rd, Placitas, NM 87043For SaleMLS ID #1107375, Cecilia Roque, Coldwell Banker Legacy. SWMLS
- $775,0003 bd3 ba2.2k sqft7 Sunrise Dr, Placitas, NM 87043For SaleMLS ID #1107830, Michael M Seligman, Sotheby's International Realty. SWMLS
- $595,0003 bd2 ba2.4k sqft16 Chaparral Rd, Placitas, NM 87043For SaleMLS ID #1107415, Better With Baron Team, Keller Williams Realty. SWMLS
- $870,0004 bd3 ba3.2k sqft15 Trails Rd E, Placitas, NM 87043For SaleMLS ID #1108698, Nicole L Ackerman, La Puerta Real Estate Serv LLC. SWMLS
- $899,0003 bd3 ba3.3k sqft25 First Mesa Ct, Placitas, NM 87043For SaleMLS ID #1108413, 724 Real Estate, Berkshire Hathaway NM Prop. SWMLS
- $652,0003 bd3 ba2.5k sqft5 Cienega Canyon Rd, Placitas, NM 87043For SaleMLS ID #1104431, Janis Lisa Baker, Placitas Realty Inc.. SWMLS
- $685,0003 bd3 ba2.4k sqft10 Pinon Ridge Dr, Placitas, NM 87043For SaleMLS ID #1102379, David Harper, Placitas Realty Inc.. SWMLS
- $649,0004 bd3 ba3k sqft20 Calle Chamisa, Placitas, NM 87043For SaleMLS ID #1098657, Mark J Puckett, Platinum Properties & Invst.. SWMLS
- $699,9003 bd2 ba2k sqft21 Vista De Oro, Placitas, NM 87043For SaleMLS ID #1104014, Medina Real Estate Inc, Keller Williams Realty. SWMLS
- $695,0003 bd2 ba2.1k sqft41 Santa Ana Loop, Placitas, NM 87043For SaleMLS ID #1104732, Sandi D. Pressley, Coldwell Banker Legacy. SWMLS
- $614,9992 bd2 ba2.6k sqft22 Cabezon Rd, Placitas, NM 87043For SaleMLS ID #1100817, Kaden Slater, Realty One of New Mexico. SWMLS
- $715,0003 bd2 ba2.4k sqft11 Tres Amigos Rd, Placitas, NM 87043For SaleMLS ID #1104218, Dana Slade, Keller Williams Realty. SWMLS
- $885,0003 bd3 ba2.3k sqft67 Santa Ana Loop, Placitas, NM 87043For SaleMLS ID #1102649, Marsha A Adams, Sotheby's International Realty. SWMLS
