Brand-new 5-unit compound in Porter Ranch designed for multigenerational living, community-based housing, flexible residential use, and investment. Reimagined from a single-family lot, the property features two detached 3-bedroom, 3-bath homes and three 2-bedroom, 2-bath units across two additional structures, creating a low-density, campus-style setting that balances privacy with shared proximity.
The layout is well suited for extended families, group living environments, or organizations seeking a residential setting that supports both independence and connection. Detached residences offer a single-family feel, enhancing livability and broad appeal.
Currently under construction, this is an opportunity to acquire a newly developed asset with potential input on final finishes. Each unit is designed with open floor plans, contemporary kitchens, and efficient layouts aligned with modern living standards.
As brand-new construction, the property offers all new systems, reduced maintenance requirements, and long-term operational efficiency, making it attractive for both owner-users and investors.
The property will include five on-site parking spaces, including two covered, with additional street parking available. Conveniently located near shopping, dining, parks, freeway access, and major employment centers, this is a rare opportunity to acquire a versatile, newly constructed residential compound in one of the San Fernando Valley’s most desirable neighborhoods.
Images have been digitally edited and/or are renderings and may not reflect the current condition of the property.
For sale
Listed by: Berkshire Hathaway HomeServices California Properties • Jimmy Rashid • Contact: 424-209-9129
$3,300,000
11348 Reseda Blvd, Porter Ranch, CA 91326
12beds
6,000sqft
Townhouse
Built in 1965
7,821 Square Feet Lot
$3,132,200 Zestimate®
$550/sqft
$-- HOA
What's special
Contemporary kitchensLow-density campus-style settingOpen floor plans
- 220 days
- 309
- 11
Zillow last checked:
Listing updated:
Listed by:
Jimmy Rashid DRE #02130355 424-209-9129,
Berkshire Hathaway HomeServices California Properties
Source: CRMLS,MLS#: SR26061354 Originating MLS: California Regional MLS
Originating MLS: California Regional MLSFacts & features
Interior
Bedrooms & bathrooms
- Bedrooms: 12
- Bathrooms: 17
- Full bathrooms: 12
- 1/2 bathrooms: 5
- Main level bathrooms: 5
Rooms
- Room types: Bedroom, Laundry, Other
Bedroom
- Features: Bedroom on Main Level
Other
- Features: Walk-In Closet(s)
Heating
- Central
Cooling
- Central Air
Appliances
- Laundry: Inside
Features
- Bedroom on Main Level, Walk-In Closet(s)
- Has fireplace: No
- Fireplace features: None
- Common walls with other units/homes: 1 Common Wall,End Unit
Interior area
- Total interior livable area: 6,000 sqft
Property
Parking
- Total spaces: 5
- Parking features: Carport, Driveway, Public, One Space, Shared Driveway, See Remarks, Uncovered
- Carport spaces: 2
- Uncovered spaces: 3
Accessibility
- Accessibility features: None
Features
- Levels: Two
- Stories: 2
- Entry location: 1
- Pool features: None
- Spa features: None
- Has view: Yes
- View description: Neighborhood
Lot
- Size: 7,821 Square Feet
- Features: 2-5 Units/Acre
Details
- Additional structures: Guest House Detached
- Parcel number: 2870012006
- Special conditions: Standard
Construction
Type & style
- Home type: Townhouse
- Architectural style: See Remarks
- Property subtype: Townhouse
- Attached to another structure: Yes
Materials
- Unknown
- Foundation: See Remarks
- Roof: Other
Condition
- New construction: No
- Year built: 1965
Utilities & green energy
- Sewer: Public Sewer
- Water: Public
- Utilities for property: Natural Gas Connected
Community & HOA
Community
- Features: Suburban, Sidewalks
Location
- Region: Porter Ranch
Financial & listing details
- Price per square foot: $550/sqft
- Tax assessed value: $825,000
- Date on market: 3/20/2026
- Cumulative days on market: 220 days
- Listing terms: Cash,Cash to New Loan,Lease Option
Estimated market value
$3,132,200
$2.98M - $3.29M
Not available
Price history
| Date | Event | Price |
|---|---|---|
| 3/26/2026 | Price change | $3,300,000-5.7%$550/sqft |
Source:  CRMLS #SR26061354 Report a problem CRMLS #SR26061354 Report a problem | ||
| 3/13/2026 | Listed for sale | $3,500,000+503.4%$583/sqft |
Source: CRMLS #SR26053975 Report a problem | ||
| 9/11/2024 | Listing removed | $3,600$1/sqft |
Source: Zillow Rentals Report a problem | ||
| 9/9/2024 | Listed for rent | $3,600+7.5%$1/sqft |
Source: Zillow Rentals Report a problem | ||
| 9/2/2022 | Listing removed | -- |
Source: Zillow Rental Network Premium Report a problem | ||
| 8/23/2022 | Price change | $3,350-5.6%$1/sqft |
Source: Zillow Rental Network Premium Report a problem | ||
| 7/19/2022 | Price change | $3,550-4.1%$1/sqft |
Source: Zillow Rental Network Premium Report a problem | ||
| 7/6/2022 | Listed for rent | $3,700+68.6%$1/sqft |
Source: Zillow Rental Network Premium Report a problem | ||
| 8/8/2017 | Sold | $580,000+5.5%$97/sqft |
Source: Public Record Report a problem | ||
| 7/22/2017 | Pending sale | $549,999$92/sqft |
Source: RE/MAX Olson & Associates,Inc. #SR17154361 Report a problem | ||
| 7/7/2017 | Listed for sale | $549,999$92/sqft |
Source: RE/MAX Olson & Associates,Inc. #SR17154361 Report a problem | ||
| 10/18/2013 | Listing removed | $2,195 |
Source: Hammond & Hammond, Inc. Report a problem | ||
| 7/1/2013 | Listed for rent | $2,195 |
Source: Hammond & Hammond, Inc. Report a problem | ||
Public tax history
| Year | Property taxes | Tax assessment |
|---|---|---|
| 2026 | -- | $825,000 +25% |
| 2025 | $8,207 +1.2% | $659,934 +2% |
| 2024 | $8,107 +1.9% | $646,995 +2% |
| 2023 | $7,953 +4.8% | $634,310 +2% |
| 2022 | $7,587 +1.2% | $621,873 +2% |
| 2021 | $7,494 -1% | $609,681 +1% |
| 2020 | $7,568 | $603,431 +2% |
| 2019 | $7,568 +5.3% | $591,600 +2% |
| 2018 | $7,186 | $580,000 +335% |
| 2017 | $7,186 +291.4% | $133,328 +2% |
| 2016 | $1,836 +3% | $130,715 +1.5% |
| 2015 | $1,783 +0.4% | $128,753 +2% |
| 2014 | $1,775 | $126,232 +2.5% |
| 2012 | -- | $123,199 +2% |
| 2011 | -- | $120,784 +0.8% |
| 2010 | -- | $119,882 -0.2% |
| 2009 | -- | $120,167 +2% |
| 2008 | -- | $117,812 +2% |
| 2007 | -- | $115,502 +2% |
| 2006 | -- | $113,238 |
| 2005 | -- | $113,238 +4% |
| 2004 | -- | $108,843 +1.9% |
| 2003 | -- | $106,849 +2% |
| 2002 | -- | $104,755 +4% |
| 2000 | -- | $100,690 |
Find assessor info on the county website
Monthly payment
Est. payment
Payment breakdown
Explore the cost of this home by adjusting the details. Changes won't be saved.Climate risks
Neighborhood: Porter Ranch
- $1,081,2004 bd2 ba2.1k sqft11354 Reseda Blvd, Porter Ranch, CA 91326Off Market
- $915,0003 bd2 ba1.3k sqft11340 Reseda Blvd, Porter Ranch, CA 91326Sold
- $1,049,4004 bd2 ba1.7k sqft18415 Algiers St, Porter Ranch, CA 91326Off Market
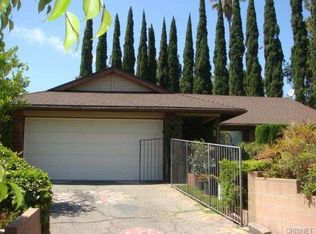
- $924,5003 bd2 ba1.4k sqft18417 Algiers St, Porter Ranch, CA 91326Off Market
Similar homes
- $3,350,00011 bd11 ba7k sqft11341 Victory Blvd, North Hollywood, CA 91606For Sale
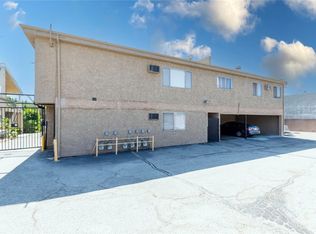 MLS ID #GD26193382, Tamar Hacikian, Keller Williams R. E. Services. CRMLS
 - $3,250,00012 bd12 ba7.4k sqft613 Westbourne Dr, West Hollywood, CA 90069For Sale
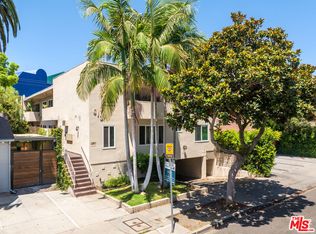 MLS ID #26103174, Allen Roth DRE # 01272304, Sotheby's International Realty. CLAW
 - $1,750,00011 bd7 ba3.7k sqft19331 Lorne St, Reseda, CA 91335For Sale
 MLS ID #GD26192777, Edward Madadi, Galaxy Real Estate Services. CRMLS
 - $2,249,00010 bd10 ba7.4k sqft8000 Owensmouth Ave, Canoga Park, CA 91304For Sale
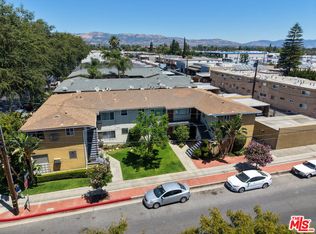 MLS ID #26854585, Farhad Navazi DRE # 01954850, First Capital Investment Realty. CLAW
