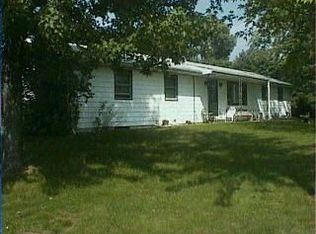
White Pigeon County Ranch. Must see this 3 bedroom 2 bath home on just over 2 acres. Living rm with vaulted ceilings, pellet stove, Dining area with slider door to rear deck overlooking the back yard. Kitchen with ample cabinets and countertop space, Primary bedroom with full bath 2 additional bedrooms with full bath in the hallway. Full basement ready to be finished with egress window, partial crawlspace under the kitchen. 2 car attached garage with storage above. Storage shed outback.
Active backup
$249,900
11348 Riverside Dr, White Pigeon, MI 49099
3beds
1,220sqft
Single Family Residence
Built in 1995
2.1 Acres Lot
$247,800 Zestimate®
$205/sqft
$-- HOA
What's special
Storage shed outbackVaulted ceilingsPellet stove
- 47 days |
- 72 |
- 3 |
Zillow last checked:
Listing updated:
Listed by:
Michael S Brorson 269-625-0265,
RE/MAX Elite Group 269-651-2776
Source: MichRIC,MLS#: 26034310
Facts & features
Interior
Bedrooms & bathrooms
- Bedrooms: 3
- Bathrooms: 2
- Full bathrooms: 2
- Main level bedrooms: 3
Primary bedroom
- Level: Main
- Area: 180
- Dimensions: 15.00 x 12.00
Bedroom 2
- Level: Main
- Area: 120
- Dimensions: 12.00 x 10.00
Bedroom 3
- Level: Main
- Area: 100
- Dimensions: 10.00 x 10.00
Primary bathroom
- Level: Main
- Area: 48
- Dimensions: 8.00 x 6.00
Dining room
- Description: Formal
- Level: Main
- Area: 80
- Dimensions: 10.00 x 8.00
Kitchen
- Level: Main
- Area: 90
- Dimensions: 10.00 x 9.00
Living room
- Level: Main
- Area: 330
- Dimensions: 22.00 x 15.00
Heating
- Forced Air
Cooling
- Central Air
Appliances
- Included: Dryer, Range, Refrigerator, Washer
- Laundry: In Basement
Features
- LP Tank Rented, Eat-in Kitchen
- Flooring: Carpet, Vinyl
- Windows: Insulated Windows
- Basement: Crawl Space,Full
- Has fireplace: No
- Fireplace features: Living Room, Other
Interior area
- Total structure area: 1,220
- Total interior livable area: 1,220 sqft
- Finished area below ground: 0
Property
Parking
- Total spaces: 2
- Parking features: Attached
- Garage spaces: 2
Features
- Stories: 1
Lot
- Size: 2.1 Acres
- Dimensions: 227 x 386
- Features: Level, Ground Cover
Details
- Additional structures: Shed(s)
- Parcel number: 7501100502600
- Zoning description: RES
Construction
Type & style
- Home type: SingleFamily
- Architectural style: Ranch
- Property subtype: Single Family Residence
Materials
- Vinyl Siding
- Roof: Composition
Condition
- New construction: No
- Year built: 1995
Utilities & green energy
- Gas: LP Tank Rented
- Sewer: Septic Tank
- Water: Well
- Utilities for property: Electricity Available
Community & HOA
Location
- Region: White Pigeon
Financial & listing details
- Price per square foot: $205/sqft
- Tax assessed value: $60,493
- Annual tax amount: $1,521
- Date on market: 7/7/2026
- Listing terms: Cash,FHA,VA Loan,USDA Loan,MSHDA,Conventional
- Electric utility on property: Yes
Estimated market value
Zestimate®
$247,800
Estimated sales range
$235,000 - $260,000
Rent Zestimate®
$1,721/mo
Price history
| Date | Event | Price |
|---|---|---|
| 7/19/2026 | Contingent | $249,900$205/sqft |
Source: | ||
| 7/7/2026 | Listed for sale | $249,900+220.4%$205/sqft |
Source: | ||
| 12/10/2013 | Sold | $78,000-39.7%$64/sqft |
Source: | ||
| 7/18/2011 | Sold | $129,325$106/sqft |
Source: Public Record Report a problem | ||
Public tax history
| Year | Property taxes | Tax assessment |
|---|---|---|
| 2025 | $1,422 +2.4% | $98,600 -0.6% |
| 2024 | $1,389 +6% | $99,200 +17% |
| 2023 | $1,310 | $84,800 +15.4% |
| 2022 | -- | $73,500 +1.2% |
| 2021 | $1,275 | $72,600 +5.5% |
| 2020 | -- | $68,800 +12.2% |
| 2018 | -- | $61,300 +12.7% |
| 2017 | -- | $54,400 +7.5% |
| 2016 | -- | $50,600 +2.4% |
| 2015 | -- | $49,400 +13.8% |
| 2014 | -- | $43,400 -14.7% |
| 2012 | -- | $50,900 -3% |
| 2011 | -- | $52,500 -3% |
| 2010 | -- | $54,100 -11.2% |
| 2009 | -- | $60,900 +0.8% |
| 2008 | -- | $60,400 +9.2% |
| 2007 | -- | $55,300 -4.8% |
| 2006 | -- | $58,100 +2.5% |
| 2005 | -- | $56,700 -7.8% |
| 2004 | -- | $61,500 +32.3% |
| 2003 | -- | $46,500 |
Find assessor info on the county website
Monthly payment
Est. payment
Payment breakdown
Explore the cost of this home by adjusting the details. Changes won't be saved.Climate risks
Neighborhood: 49099
Nearby schools
GreatSchools rating
- 4/10Central Elementary SchoolGrades: K-5Distance: 5 mi
- 4/10White Pigeon Jr/Sr High SchoolGrades: PK,6-12Distance: 4.9 mi
- $83,200-- bd1 ba1.4k sqft11330 Riverside Dr, White Pigeon, MI 49099Off Market
Save - $128,9003 bd1 ba1.2k sqft11354 Riverside Dr, White Pigeon, MI 49099Off Market
Save - $177,6001 bd1 ba1.4k sqft11298 Riverside Dr, White Pigeon, MI 49099Off Market
Save - $202,4003 bd2 ba1.1k sqft11368 Riverside Dr, White Pigeon, MI 49099Off Market
Save 
- $154,7002 bd1 ba1k sqft11280 Riverside Dr, White Pigeon, MI 49099Off Market
Save - $20,400-- bd-- ba-- sqft11264 Riverside Dr, White Pigeon, MI 49099Off Market
Save - $424,9002 bd1 ba1.4k sqft11448 Riverside Dr, White Pigeon, MI 49099For Sale
Save - $93,0001 bd1 ba832 sqft11398 Riverside Dr, White Pigeon, MI 49099Off Market
Save
A local agent can set up tours, give advice and negotiate with sellers.


