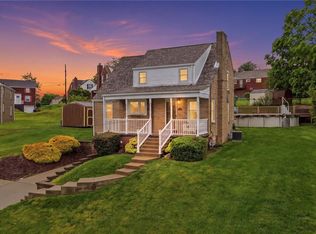
Welcome to 411 Maple Drive. A move-in ready gem blending timeless character with thoughtful updates in the heart of West Mifflin! This inviting all brick 3 bedroom, 2 full bath home offers the perfect combination of comfort, functionality, and outdoor living. Step inside to discover original hardwood floors, abundant natural light, and a warm, welcoming layout designed for today’s lifestyle. The spacious living and dining areas flow seamlessly into the updated kitchen featuring luxury vinyl plank flooring, stainless steel appliances, a gas stove, and stylish finishes that create the ideal space for both everyday living and entertaining.
All three bedrooms feature ceiling fans and hardwood flooring, while the finished walk-out basement provides valuable additional living space perfect for a family room, home office, gym, or game day retreat. Outside, enjoy summer evenings on the expansive covered front porch or relax in the beautifully maintained backyard complete with a newer fence, elevated deck area, and plenty of green space for pets, play, or gardening. A rare additional parking pad in the front yard offers extra convenience for guests or multiple vehicles.
Recent updates provide added peace of mind, including a newer roof (2022) and some newer windows (2023).
Conveniently located near shopping and dining at The Waterfront, parks, and major commuting routes, 411 Maple Drive is the one you’ve been waiting for!
For sale
$215,000
411 Maple St, West Mifflin, PA 15122
3beds
1,126sqft
Est.: Get pre-qualified
Single Family Residence
Built in 1963
7,501.03 Square Feet Lot
$210,600 Zestimate®
$191/sqft
$-- HOA
What's special
Stylish finishesNewer fenceFinished walk-out basementElevated deck areaAbundant natural lightBeautifully maintained backyardWarm welcoming layout
- 9 hours |
- 304 |
- 33 |
Zillow last checked:
Listing updated:
Listed by:
Georgie Smigel 724-776-2963,
COLDWELL BANKER REALTY 724-776-2900
Source: WPMLS,MLS#: 1755461 Originating MLS: West Penn Multi-List
Originating MLS: West Penn Multi-ListTour with a local agent
Facts & features
Interior
Bedrooms & bathrooms
- Bedrooms: 3
- Bathrooms: 2
- Full bathrooms: 2
Primary bedroom
- Level: Main
- Dimensions: 14x10
Bedroom 2
- Level: Main
- Dimensions: 10x09
Bedroom 3
- Level: Main
- Dimensions: 10x10
Bonus room
- Level: Lower
- Dimensions: 20x08
Dining room
- Level: Main
- Dimensions: 12x11
Game room
- Level: Lower
- Dimensions: 22x20
Kitchen
- Level: Main
- Dimensions: 10x09
Living room
- Level: Main
- Dimensions: 16x12
Heating
- Forced Air, Gas
Appliances
- Included: Some Gas Appliances, Dishwasher, Refrigerator, Stove
Features
- Flooring: Hardwood, Vinyl
- Basement: Walk-Out Access
Interior area
- Total structure area: 1,126
- Total interior livable area: 1,126 sqft
Video & virtual tour
Property
Parking
- Total spaces: 1
- Parking features: Built In
- Has attached garage: Yes
Features
- Levels: One
- Stories: 1
Lot
- Size: 7,501.03 Square Feet
- Dimensions: 50 x 147 x 50 x 147
Details
- Parcel number: 0180S00176000000
Construction
Type & style
- Home type: SingleFamily
- Architectural style: Ranch
- Property subtype: Single Family Residence
Materials
- Brick
- Roof: Asphalt
Condition
- Resale
- Year built: 1963
Utilities & green energy
- Sewer: Public Sewer
- Water: Public
Community & HOA
Location
- Region: West Mifflin
Financial & listing details
- Price per square foot: $191/sqft
- Tax assessed value: $111,400
- Annual tax amount: $4,924
- Date on market: 5/26/2026
Estimated market value
$210,600
$200,000 - $221,000
$1,589/mo
Price history
| Date | Event | Price |
|---|---|---|
| 5/26/2026 | Listed for sale | $215,000+22.5%$191/sqft |
Source:  WPMLS #1755461 Report a problem WPMLS #1755461 Report a problem | ||
| 9/16/2021 | Sold | $175,500+3.3%$156/sqft |
Source: WPMLS #1509507 Report a problem | ||
| 7/11/2021 | Contingent | $169,900$151/sqft |
Source: WPMLS #1509507 Report a problem | ||
| 7/5/2021 | Listed for sale | $169,900+109.8%$151/sqft |
Source: WPMLS #1509507 Report a problem | ||
| 5/10/2006 | Sold | $81,000$72/sqft |
Source: Public Record Report a problem | ||
Public tax history
| Year | Property taxes | Tax assessment |
|---|---|---|
| 2025 | $4,054 +6.3% | $93,400 |
| 2024 | $3,813 +1075.2% | $93,400 +36.2% |
| 2023 | $324 | $68,600 -20.8% |
| 2022 | $324 -20.8% | $86,600 |
| 2021 | $410 +2% | $86,600 |
| 2020 | $401 -2% | $86,600 |
| 2019 | $410 -87.3% | $86,600 |
| 2018 | $3,213 0% | $86,600 |
| 2017 | $3,214 +684.6% | $86,600 |
| 2016 | $410 -87.1% | $86,600 |
| 2015 | $3,185 | $86,600 |
| 2014 | -- | $86,600 |
| 2013 | -- | $86,600 +16.6% |
| 2012 | -- | $74,300 |
| 2011 | -- | $74,300 |
| 2010 | -- | $74,300 |
| 2009 | -- | $74,300 |
| 2008 | -- | $74,300 |
| 2007 | -- | $74,300 +25.3% |
| 2006 | -- | $59,300 |
| 2005 | -- | $59,300 |
| 2004 | -- | $59,300 -20.2% |
| 2003 | -- | $74,300 |
| 2002 | -- | $74,300 |
Find assessor info on the county website
Monthly payment
Est. payment$--/mo
Payment breakdown
Explore the cost of this home by adjusting the details. Changes won't be saved.
All calculations are estimates and provided by Zillow, Inc. for informational purposes only. Actual amounts may vary.
HOA fees may include property taxes on listings classified as Co-Ops. Contact the listing agent and/or owner for fee details.
Mortgage interest rates are dependent on a number of factors, including credit score, down payment, and repayment length. Interest rate data provided by Zillow Group Marketplace, Inc. as of 1/1/1970 from various mortgage lenders with which we have lead or other similar arrangements; the Estimated Payment is an average of those rates.
See how much you could borrow to make a competitive offer.
Climate risks
Neighborhood: 15122
Getting around
36 / 100
Some TransitNearby schools
GreatSchools rating
- 4/10West Mifflin Area Middle SchoolGrades: 4-8Distance: 1.2 mi
- 2/10West Mifflin Area High SchoolGrades: 9-12Distance: 1.1 mi
Schools provided by the listing agent
- District: West Mifflin Area
Source: WPMLS. This data may not be complete. We recommend contacting the local school district to confirm school assignments for this home.
A local agent can set up tours, give advice and negotiate with sellers.
A local lender can help you make sure your offer is ready when you are.
- Pennsylvania
- Allegheny County
- West Mifflin
- 15122
- 411 Maple St
Nearby cities
Nearby zip codes
Other West Mifflin Topics
