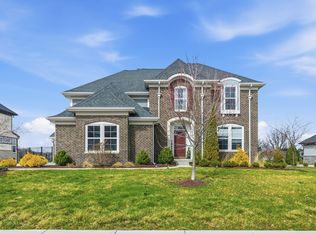
Meticulously maintained by its original owner, this exceptional home has been lightly lived in, lovingly cared for and thoughtfully updated throughout. Pride of ownership is evident from the moment you arrive, with beautifully manicured lawn and landscaping setting the stage. Inside, newly refinished hardwood floors and fresh interior paint create a bright, move-in-ready feel. A dedicated home office provides the perfect space for working from home, while a basement workshop offers additional space for projects, hobbies and storage. Custom window coverings enhance the formal living and dining rooms. Major improvements provide added peace of mind, including Pella windows, a newer furnace with whole-house humidifier, central air conditioning, GE Profile kitchen appliances, and a roof and gutters replaced by Rees Restoration in 2023. Most recently, the home received a new water heater and new primary bath flooring in 2026. The backyard offers something truly special-a 35' x 28' concrete basketball court with hoop and full lighting, perfect for recreation and entertaining. A complete irrigation system helps keep the beautifully maintained lawn and landscaping looking its best, while a filtration system serves the home's drinking-water line. A rare opportunity to own an original-owner home where meticulous care, meaningful updates and thoughtful amenities come together beautifully.
Active
$569,000
7324 Franklin Parke Blvd, Indianapolis, IN 46259
4beds
3,634sqft
Residential, Single Family Residence
Built in 1994
0.33 Acres Lot
$553,200 Zestimate®
$157/sqft
$13/mo HOA
What's special
Basement workshopCentral air conditioningDedicated home officePella windowsCustom window coveringsFresh interior paintGe profile kitchen appliances
- 2 days |
- 480 |
- 39 |
Zillow last checked:
Listing updated:
Listed by:
Andrea Snyder 317-514-3483,
F.C. Tucker Company
Source: MIBOR as distributed by MLS GRID,MLS#: 22117736
Facts & features
Interior
Bedrooms & bathrooms
- Bedrooms: 4
- Bathrooms: 4
- Full bathrooms: 3
- 1/2 bathrooms: 1
- Main level bathrooms: 1
Primary bedroom
- Level: Upper
- Area: 255 Square Feet
- Dimensions: 17x15
Bedroom 2
- Level: Upper
- Area: 195 Square Feet
- Dimensions: 15x13
Bedroom 3
- Level: Upper
- Area: 169 Square Feet
- Dimensions: 13x13
Bedroom 4
- Level: Upper
- Area: 182 Square Feet
- Dimensions: 14x13
Bonus room
- Level: Basement
- Area: 264 Square Feet
- Dimensions: 22x12
Breakfast room
- Level: Main
- Area: 132 Square Feet
- Dimensions: 12x11
Dining room
- Level: Main
- Area: 154 Square Feet
- Dimensions: 14x11
Family room
- Level: Main
- Area: 238 Square Feet
- Dimensions: 17x14
Kitchen
- Level: Main
- Area: 144 Square Feet
- Dimensions: 12x12
Laundry
- Features: Tile-Ceramic
- Level: Main
- Area: 30 Square Feet
- Dimensions: 6x5
Library
- Level: Upper
- Area: 182 Square Feet
- Dimensions: 14x13
Living room
- Level: Main
- Area: 221 Square Feet
- Dimensions: 17x13
Play room
- Level: Basement
- Area: 494 Square Feet
- Dimensions: 38x13
Heating
- Natural Gas
Cooling
- Central Air
Appliances
- Included: Dishwasher, Disposal, Gas Water Heater, Humidifier, Microwave, Electric Oven, Refrigerator, Water Softener Owned
- Laundry: Main Level
Features
- Double Vanity, Tray Ceiling(s), Kitchen Island, Ceiling Fan(s), Hardwood Floors, High Speed Internet, Eat-in Kitchen, Walk-In Closet(s)
- Flooring: Hardwood
- Windows: Wood Work Stained
- Basement: Finished
Interior area
- Total structure area: 3,634
- Total interior livable area: 3,634 sqft
- Finished area below ground: 1,205
Property
Parking
- Total spaces: 2
- Parking features: Attached
- Attached garage spaces: 2
Features
- Levels: Two
- Stories: 2
- Patio & porch: Deck
- Exterior features: Basketball Court, Sprinkler System
- Fencing: Fenced,Partial
Lot
- Size: 0.33 Acres
- Features: Mature Trees, Trees-Small (Under 20 Ft)
Details
- Parcel number: 491513136004000300
- Horse amenities: None
Construction
Type & style
- Home type: SingleFamily
- Architectural style: Traditional
- Property subtype: Residential, Single Family Residence
Materials
- Brick
- Foundation: Concrete Perimeter
Condition
- Updated/Remodeled
- New construction: No
- Year built: 1994
Utilities & green energy
- Electric: 200+ Amp Service
- Water: Public
- Utilities for property: Electricity Connected
Community & HOA
Community
- Security: Smoke Detector(s)
- Subdivision: Franklin Parke Estates
HOA
- Has HOA: Yes
- Amenities included: Maintenance, Snow Removal
- Services included: Maintenance, Snow Removal
- HOA fee: $150 annually
- HOA phone: 317-534-0200
Location
- Region: Indianapolis
Financial & listing details
- Price per square foot: $157/sqft
- Tax assessed value: $536,500
- Annual tax amount: $5,216
- Date on market: 8/13/2026
- Cumulative days on market: 3 days
- Electric utility on property: Yes
Estimated market value
$553,200
$526,000 - $581,000
$2,560/mo
Price history
| Date | Event | Price |
|---|---|---|
| 8/13/2026 | Listed for sale | $569,000$157/sqft |
Source:  MIBOR as distributed by MLS GRID #22117736 Report a problem MIBOR as distributed by MLS GRID #22117736 Report a problem | ||
Public tax history
| Year | Property taxes | Tax assessment |
|---|---|---|
| 2025 | $5,196 +8.4% | $536,500 +3.3% |
| 2024 | $4,795 +0.7% | $519,600 +10.6% |
| 2023 | $4,761 +17.4% | $469,700 +1.1% |
| 2022 | $4,056 +6.5% | $464,500 +17.8% |
| 2021 | $3,808 +4.3% | $394,400 +6.6% |
| 2020 | $3,652 +4.4% | $370,100 +3.5% |
| 2019 | $3,497 +7.2% | $357,600 +4.4% |
| 2018 | $3,262 -1.1% | $342,500 +7.6% |
| 2017 | $3,299 +8% | $318,200 +1.6% |
| 2016 | $3,056 +2.9% | $313,300 +7.5% |
| 2014 | $2,970 +9.7% | $291,400 +9.6% |
| 2013 | $2,707 | $265,900 -0.1% |
| 2012 | $2,707 | $266,100 -4.3% |
| 2011 | -- | $278,000 |
| 2010 | $2,780 | $278,000 |
| 2009 | $2,780 | $278,000 |
| 2007 | -- | $278,000 -18.3% |
| 2006 | -- | $340,400 +18.5% |
| 2005 | -- | $287,300 |
| 2004 | -- | $287,300 +12.4% |
| 2003 | -- | $255,500 +97% |
| 2002 | -- | $129,700 +200% |
| 2001 | -- | $43,240 |
| 2000 | -- | $43,240 |
Find assessor info on the county website
Monthly payment
Est. payment
Payment breakdown
Explore the cost of this home by adjusting the details. Changes won't be saved.Climate risks
Neighborhood: South Franklin
Nearby schools
GreatSchools rating
- 7/10Mary Adams Elementary SchoolGrades: K-3Distance: 0.8 mi
- 7/10Franklin Central Junior HighGrades: 7-8Distance: 3.1 mi
- 9/10Franklin Central High SchoolGrades: 9-12Distance: 1.7 mi
Schools provided by the listing agent
- Elementary: New Bethel Elementary
- Middle: Franklin Central Junior High
- High: Franklin Central High School
Source: MIBOR as distributed by MLS GRID. This data may not be complete. We recommend contacting the local school district to confirm school assignments for this home.
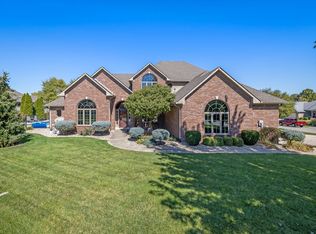
- $599,0004 bd4 ba4.1k sqft7328 Franklin Parke Blvd, Indianapolis, IN 46259Sold
- $463,9004 bd3 ba3.2k sqft7320 Franklin Parke Blvd, Indianapolis, IN 46259Off Market
- $359,9002 bd1 ba1.6k sqft7408 Franklin Parke Ct, Indianapolis, IN 46259Off Market
- $335,1003 bd2 ba1.6k sqft7408 Fanklin Parke Ct, Indianapolis, IN 46259Off Market
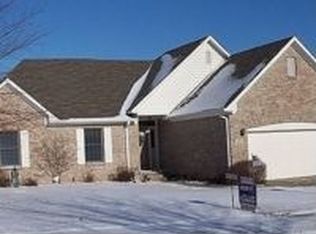
- $378,7003 bd1 ba2k sqft7325 Franklin Parke Blvd, Indianapolis, IN 46259Off Market
- $363,9004 bd1 ba3.1k sqft7435 Eagle Vista Pl, Indianapolis, IN 46259Off Market
- $579,9004 bd4 ba2.8k sqft7329 Franklin Parke Blvd, Indianapolis, IN 46259Off Market
- $489,9004 bd1 ba2.7k sqft7425 Eagle Vista Pl, Indianapolis, IN 46259Off Market
A local agent can set up tours, give advice and negotiate with sellers.
Similar homes
- $575,0004 bd3 ba2.9k sqft6054 Easy Ln, Indianapolis, IN 46259Active
 MLS ID #22105106, Patricia Cavanaugh, Home Bound Real Estate LLC. MIBOR as distributed by MLS GRID
 - $464,9005 bd3 ba2.8k sqft8752 Dorill Creek Ln, Indianapolis, IN 46259Active
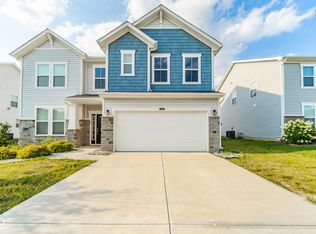 MLS ID #22120375, Steffanie Hensley, REMAX ONE. MIBOR as distributed by MLS GRID
 - $565,0004 bd4 ba4k sqft6412 Tranquility Ct, Indianapolis, IN 46259Active
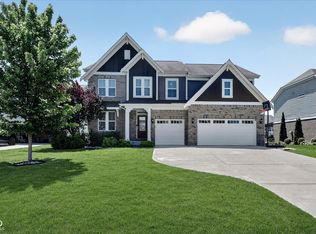 MLS ID #22100763, Jeannie Grant, Highgarden Real Estate. MIBOR as distributed by MLS GRID
 - $630,0004 bd5 ba4.3k sqft7032 Birchwood Park Ct, Indianapolis, IN 46259Active
 MLS ID #22113918, Brian Wignall, F.C. Tucker Company. MIBOR as distributed by MLS GRID
 - $599,5004 bd3 ba2.2k sqft7901 S Franklin Rd, Indianapolis, IN 46259ActiveMLS ID #22102467, Channing Russell, Russell Real Estate, LLC. MIBOR as distributed by MLS GRID
- $590,0005 bd4 ba4.1k sqft6435 Nicoson Way, Indianapolis, IN 46259ActiveMLS ID #22115335, Gurpinder Singh, Royalty Real Estate LLC. MIBOR as distributed by MLS GRID
- $499,9004 bd5 ba4.3k sqft6272 Silver Moon Ct, Indianapolis, IN 46259ActiveMLS ID #22095783, Susan Slaven, Eagle Pointe Realty. MIBOR as distributed by MLS GRID
- $529,9004 bd4 ba3k sqft5817 Flat Hill Dr, Indianapolis, IN 46239ActiveMLS ID #22119817, Jeffrey Cummings, RE/MAX Complete. MIBOR as distributed by MLS GRID
- $425,0004 bd3 ba2.8k sqft7066 Lavender Ct, Indianapolis, IN 46237ActiveMLS ID #22120214, Aaron Brattain, Berkshire Hathaway Home. MIBOR as distributed by MLS GRID
- $499,0004 bd4 ba4.6k sqft7238 Silverwood Ct, Indianapolis, IN 46259ActiveMLS ID #22097628, Adam Corya, Carpenter, REALTORS®. MIBOR as distributed by MLS GRID
- $394,9004 bd3 ba3.7k sqft8835 Rapp Dr, Indianapolis, IN 46237ActiveMLS ID #22119612, Thomas Endicott, Keller Williams Indy Metro Partners. MIBOR as distributed by MLS GRID
- $375,0004 bd4 ba2.5k sqft7339 Kita Dr, Indianapolis, IN 46259ActiveMLS ID #22117488, Tina Sharma, Midland Realty Group, Inc.. MIBOR as distributed by MLS GRID
- $429,0004 bd3 ba4.1k sqft7854 Bayard Dr, Indianapolis, IN 46259ActiveMLS ID #22082786, Jennifer Butts, F.C. Tucker Company. MIBOR as distributed by MLS GRID
- $530,0004 bd3 ba2.7k sqft7948 Nicoson Ct, Indianapolis, IN 46259ActiveMLS ID #22101923, Leticia Latinovich, Real Broker, LLC. MIBOR as distributed by MLS GRID
- $379,9004 bd3 ba2.2k sqft6814 Treyburn Cir, Indianapolis, IN 46237ActiveMLS ID #22106630, Carlos Higareda, eXp Realty LLC. MIBOR as distributed by MLS GRID
- $391,5004 bd3 ba3.3k sqft6425 Bonneville Dr, Indianapolis, IN 46237ActiveMLS ID #22119649, Van Thawng, eXp Realty, LLC. MIBOR as distributed by MLS GRID
- $420,0004 bd3 ba2.3k sqft7208 Wooden Grange Dr, Indianapolis, IN 46259ActiveMLS ID #22094675, Brian Wignall, F.C. Tucker Company. MIBOR as distributed by MLS GRID
- $383,9004 bd3 ba3k sqft8344 Hunters Meadow Ct, Indianapolis, IN 46259ActiveMLS ID #22097303, Jared Risk, F.C. Tucker Company. MIBOR as distributed by MLS GRID
- $340,0004 bd3 ba3.6k sqft6854 Chorleywood Cir, Indianapolis, IN 46259ActiveMLS ID #22090205, Harjot Suri, Midland Realty Group, Inc.. MIBOR as distributed by MLS GRID
- $390,0004 bd4 ba3k sqft8112 Grassy Meadow Cir, Indianapolis, IN 46259ActiveMLS ID #22098825, April Grabbe, Steve Lew Real Estate Group, LLC. MIBOR as distributed by MLS GRID
