This one is pretty SWEET! Immaculate Ranch style with 3 bedrooms plus Den and almost 2700 sq ft. Watch the sun set from your welcoming front porch. Warmth of hardwood & tile floors & plenty of windows for natural light. Desirable open concept flows nicely from the vaulted ceiling Great rm into your Cook’s kitchen w/stainless appls, tile backsplash & solid surface eat at counter. Primary Suite w/walk in plus 2nd closet & bath w/spacious shower. Charming Den/Reading Rm. Main level laundry. LL offers great space for hosting game day parties with Family Rm + Game rm Area with beverage center, sink & island plus bdrm & bath for guests. Great storage too. Maintenance free XL deck & brick grilling area. New Roof 2024. Furnace & A/C 2019. Near schools & Orfan Park. Offers due 3/16 by 1pm
Sold
$501,000
1135 N Thompson Rd, Sun Prairie, WI 53590
3beds
2,680sqft
Single Family Residence
Built in 1997
9,583 Square Feet Lot
$512,000 Zestimate®
$187/sqft
$3,091 Estimated rent
Home value
$512,000
$486,000 - $538,000
$3,091/mo
Zestimate® history
Owner options
List your home for rent
$3,091/mo
Rent Zestimate®
Find your next renter with Zillow Rental Manager. Plus, with online applications, you can quickly screen prospective tenants – for free.
$3,091/mo
Rent Zestimate®
Refinance and save
$3,521/mo
Est. payment
Refinancing to a lower rate could help reduce your monthly payments and save thousands over the life of the loan.
$3,521/mo
Est. payment
Explore your selling options
Work with a Zillow partner agent
Leverage their expertise and Zillow's premium Showcase listings to get your home seen by more buyers.
Get startedList with your own agent
Get your home in front of millions of buyers by listing it on Zillow.
Learn how to do itSell it yourself
Take full control of how buyers see your home on Zillow by listing For Sale by Owner (FSBO).
List your homeWhat's special
Zillow last checked:
Listing updated:
Listed by:
Kathleen Abraham,
Stark Company, REALTORS
Bought with:
Tobi Silgman, 61610-94
Lauer Realty Group, Inc.
Source: SCWMLS,MLS#: 1995024
Facts & features
Interior
Bedrooms & bathrooms
- Bedrooms: 3
- Bathrooms: 3
- Full bathrooms: 3
- Main level bathrooms: 2
Primary bedroom
- Level: Main
- Area: 176
- Dimensions: 16 x 11
Bedroom 2
- Level: Main
- Area: 99
- Dimensions: 11 x 9
Bedroom 3
- Level: Lower
- Area: 156
- Dimensions: 13 x 12
Family room
- Area: 276
- Dimensions: 23 x 12
Kitchen
- Features: Breakfast Bar, Dishwasher, Disposal, Microwave, Pantry, Range/Oven, Refrigerator
- Level: Main
- Area: 132
- Dimensions: 12 x 11
Living room
- Level: Main
- Area: 204
- Dimensions: 17 x 12
Heating
- Forced Air
Cooling
- Central Air
Appliances
- Included: Washer, Dryer, Water Softener Included
- Laundry: Main Level
Features
- Walk-In Closet(s), Great room, Vaulted Ceiling(s), At Least 1 tub, Den/Office, Game Room
- Basement: Full,Full Size Windows/Exposed,Partially Finished,Sump Pump
- Has fireplace: No
Interior area
- Total structure area: 2,680
- Total interior livable area: 2,680 sqft
- Finished area above ground: 1,456
Property
Parking
- Total spaces: 2
- Parking features: 2 car, Attached, Garage Door Opener
- Attached garage spaces: 2
- Has uncovered spaces: Yes
Features
- Levels: One
- Stories: 1
- Patio & porch: Deck, Patio
Lot
- Size: 9,583 Square Feet
- Features: Sidewalk
Details
- Parcel number: 091036442717
- Zoning: Res
- Special conditions: Restrictions/Covenants
- Other equipment: Air exchanger
Construction
Type & style
- Home type: SingleFamily
- Architectural style: Ranch
- Property subtype: Single Family Residence
Materials
- Vinyl Siding
- Foundation: Poured concrete foundatn
Condition
- Year built: 1997
Utilities & green energy
- Sewer: Public Sewer
- Water: Public
- Utilities for property: Cable Available
Community & HOA
Community
- Subdivision: Westwynde II
Location
- Region: Sun Prairie
Financial & listing details
- Price per square foot: $187/sqft
- Tax assessed value: $403,200
- Annual tax amount: $7,614
- Date on market: 3/12/2025
- Listing terms: Arms Length
- Inclusions: Range, refrigerator, dishwasher, micro/hood, water softener, garage opener w/one remote, SOME window coverings, washer, dryer, lower level refrigerator, reverse osmosis system in LL bar area, Mesh wi-fi system.
- Exclusions: Outdoor trellis & lawn art/iron decor. Window sheers in Primary Bdrm & Main Level Den (formally a bedroom), Drapes in 2nd bedroom.
Price history
| Date | Event | Price |
|---|---|---|
| 4/22/2025 | Sold | $501,000+8.9%$187/sqft |
Source: Public Record Report a problem | ||
| 3/16/2025 | Pending sale | $460,000$172/sqft |
Source:  WIREX MLS #1995024 Report a problem WIREX MLS #1995024 Report a problem | ||
| 3/12/2025 | Listed for sale | $460,000$172/sqft |
Source: WIREX MLS #1995024 Report a problem | ||
Public tax history
| Year | Property taxes | Tax assessment |
|---|---|---|
| 2024 | $7,614 +10.2% | $403,200 |
| 2023 | $6,910 +3% | $403,200 +28.2% |
| 2022 | $6,710 +2.1% | $314,500 |
| 2021 | $6,575 -2.3% | $314,500 |
| 2020 | $6,732 +11.4% | $314,500 +16.1% |
| 2019 | $6,040 +0% | $270,900 |
| 2018 | $6,040 +4.2% | $270,900 |
| 2017 | $5,799 -4.2% | $270,900 +5.9% |
| 2016 | $6,051 +2.9% | $255,900 |
| 2015 | $5,878 +3.1% | $255,900 +3.7% |
| 2014 | $5,703 -0.6% | $246,700 |
| 2013 | $5,739 +2.4% | $246,700 +1.1% |
| 2012 | $5,606 +3.8% | $243,900 |
| 2011 | $5,399 | $243,900 -1% |
| 2010 | $5,399 +1% | $246,400 |
| 2009 | $5,347 +6.1% | $246,400 -1.5% |
| 2008 | $5,040 +1.2% | $250,100 |
| 2007 | $4,978 +2.9% | $250,100 |
| 2006 | $4,838 +6.8% | $250,100 +20.2% |
| 2005 | $4,531 | $208,000 +0.4% |
| 2004 | $4,531 +2.1% | $207,200 +5.9% |
| 2003 | $4,439 +3.2% | $195,700 |
| 2002 | $4,302 +7.8% | $195,700 +24.9% |
| 2001 | $3,992 +3.5% | $156,700 |
| 2000 | $3,858 | $156,700 |
Find assessor info on the county website
Neighborhood: 53590
Nearby homes
- $527,4004 bd3 ba2.7k sqft1147 N Thompson Rd, Sun Prairie, WI 53590Off Market
- $440,2003 bd2 ba2k sqft1123 N Thompson Rd, Sun Prairie, WI 53590Off Market
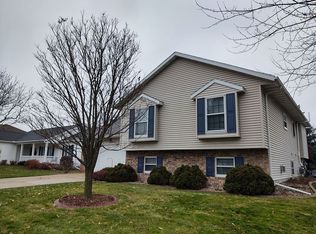
- $539,7005 bd3 ba3.2k sqft1155 N Thompson Rd, Sun Prairie, WI 53590Off Market
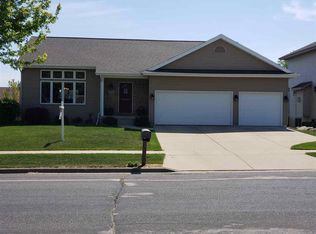
- $535,0005 bd4 ba2.8k sqft1128 Virdon Dr, Sun Prairie, WI 53590Sold
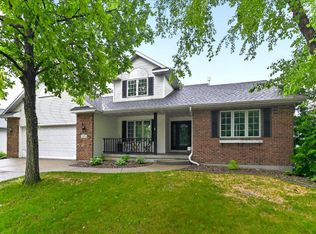
- $551,8003 bd3 ba3k sqft1136 Virdon Dr, Sun Prairie, WI 53590Off Market
- $481,2004 bd3 ba1.4k sqft1122 Virdon Dr, Sun Prairie, WI 53590Off Market
- $513,5003 bd3 ba2.4k sqft1111 N Thompson Rd, Sun Prairie, WI 53590Off Market
- $540,0006 bd4 ba3.3k sqft1148 Virdon Dr, Sun Prairie, WI 53590Sold
Nearby schools
GreatSchools rating
- 7/10Royal Oaks Elementary SchoolGrades: PK-5Distance: 0.9 mi
- 3/10Prairie View Middle SchoolGrades: 6-8Distance: 0.8 mi
- 10/10Sun Prairie West HighGrades: 9-12Distance: 1.3 mi
Schools provided by the listing agent
- Elementary: Royal Oaks
- Middle: Prairie View
- High: Sun Prairie West
- District: Sun Prairie
Source: SCWMLS. This data may not be complete. We recommend contacting the local school district to confirm school assignments for this home.
Get a cash offer in 3 minutes
Find out how much your home could sell for in as little as 3 minutes with a no-obligation cash offer.
Estimated market value
$512,000
Get a cash offer in 3 minutes
Find out how much your home could sell for in as little as 3 minutes with a no-obligation cash offer.
Estimated market value
$512,000
- Wisconsin
- Dane County
- Sun Prairie
- 53590
- 1135 N Thompson Rd
