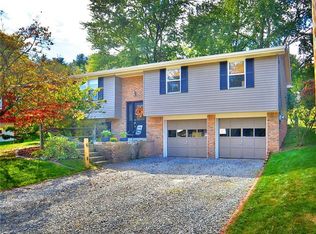
Beautiful curb appeal welcomes you to this truly move-in-ready split-entry home in Plum! Inside, you’ll find 3 bedrooms, 1½ baths, updated flooring throughout, a bright living room, a separate dining room, and an updated kitchen. The finished lower-level game room is currently used as a work-from-home space, but with its built-in bar, it could also be a great place to relax or entertain. Outside, enjoy the spacious backyard and patio, along with a two-car integral garage. Major updates completed within the past six years include the roof, windows, siding, concrete driveway, water heater, air conditioner, and blown-in insulation; flooring was replaced in the past 10 years. This home has been thoughtfully updated and is ready for its next owner!
For sale
$239,000
1135 Oblock Rd, Pittsburgh, PA 15239
3beds
1,346sqft
Single Family Residence
Built in 1974
9,888 Square Feet Lot
$235,700 Zestimate®
$178/sqft
$-- HOA
What's special
Spacious backyardFinished lower-level game roomTwo-car integral garageBeautiful curb appealSeparate dining roomUpdated flooring throughoutUpdated kitchen
- 2 days
- 886
- 128
Zillow last checked:
Listing updated:
Listed by:
Shannon Koch 724-327-5600,
BERKSHIRE HATHAWAY THE PREFERRED REALTY 724-327-5600
Source: WPMLS,MLS#: 1774190 Originating MLS: West Penn Multi-List
Originating MLS: West Penn Multi-ListFacts & features
Interior
Bedrooms & bathrooms
- Bedrooms: 3
- Bathrooms: 2
- Full bathrooms: 1
- 1/2 bathrooms: 1
Primary bedroom
- Level: Main
- Dimensions: 14x10
Bedroom 2
- Level: Main
- Dimensions: 11x10
Bedroom 3
- Level: Main
- Dimensions: 10x10
Dining room
- Level: Main
- Dimensions: 10x10
Game room
- Level: Lower
- Dimensions: 24x12
Kitchen
- Level: Main
- Dimensions: 10x8
Laundry
- Level: Lower
- Dimensions: 12x6
Living room
- Level: Main
- Dimensions: 15x12
Heating
- Forced Air, Gas
Cooling
- Central Air
Appliances
- Included: Some Electric Appliances, Dishwasher, Microwave, Refrigerator, Stove
Features
- Flooring: Laminate, Tile, Carpet
- Basement: Finished,Interior Entry
Interior area
- Total structure area: 1,346
- Total interior livable area: 1,346 sqft
Video & virtual tour
Property
Parking
- Total spaces: 2
- Parking features: Built In, Garage Door Opener
- Has attached garage: Yes
Features
- Levels: Multi/Split
- Stories: 2
- Pool features: None
Lot
- Size: 9,888 Square Feet
- Dimensions: 0.227
Details
- Parcel number: 1104H00251000000
Construction
Type & style
- Home type: SingleFamily
- Architectural style: Split Level
- Property subtype: Single Family Residence
Materials
- Brick
- Roof: Asphalt
Condition
- Resale
- Year built: 1974
Details
- Warranty included: Yes
Utilities & green energy
- Sewer: Public Sewer
- Water: Public
Community & HOA
Location
- Region: Pittsburgh
Financial & listing details
- Price per square foot: $178/sqft
- Tax assessed value: $108,800
- Annual tax amount: $3,357
- Date on market: 9/11/2026
Estimated market value
$235,700
$224,000 - $247,000
$1,814/mo
Price history
| Date | Event | Price |
|---|---|---|
| 9/11/2026 | Listed for sale | $239,000+79.7%$178/sqft |
Source:  WPMLS #1774190 Report a problem WPMLS #1774190 Report a problem | ||
| 6/20/2006 | Sold | $133,000+84.7%$99/sqft |
Source: Agent Provided Report a problem | ||
| 4/10/1989 | Sold | $72,000$53/sqft |
Source: Agent Provided Report a problem | ||
Public tax history
| Year | Property taxes | Tax assessment |
|---|---|---|
| 2025 | $3,298 +8.8% | $90,800 |
| 2024 | $3,031 +605.8% | $90,800 |
| 2023 | $429 | $90,800 |
| 2022 | $429 | $90,800 |
| 2021 | $429 +2% | $90,800 |
| 2020 | $421 -2% | $90,800 |
| 2019 | $429 -50.3% | $90,800 |
| 2018 | $864 -67.1% | $90,800 |
| 2017 | $2,623 +510.8% | $90,800 |
| 2016 | $429 -82.7% | $90,800 |
| 2015 | $2,476 -17.9% | $90,800 |
| 2014 | $3,016 | $90,800 -3.2% |
| 2013 | -- | $93,800 -11.5% |
| 2012 | -- | $106,000 |
| 2011 | -- | $106,000 |
| 2010 | -- | $106,000 |
| 2009 | -- | $106,000 |
| 2008 | -- | $106,000 +9.3% |
| 2007 | -- | $97,000 +18.3% |
| 2006 | -- | $82,000 |
| 2005 | -- | $82,000 |
| 2004 | -- | $82,000 -15.5% |
| 2003 | -- | $97,000 -4.2% |
| 2002 | -- | $101,200 |
Find assessor info on the county website
Monthly payment
Est. payment
Payment breakdown
Explore the cost of this home by adjusting the details. Changes won't be saved.Climate risks
Neighborhood: 15239
Nearby schools
Schools provided by the listing agent
- District: Plum Boro
Source: WPMLS. This data may not be complete. We recommend contacting the local school district to confirm school assignments for this home.
Similar homes
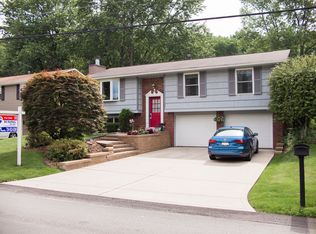
- $279,9003 bd2 ba1.5k sqft577 Surfside Dr, Pittsburgh, PA 15239For Sale
 MLS ID #1774101, Roxanne Mirabile. WPMLS
 - $199,9003 bd2 ba1.2k sqft1132 Oblock Rd, Pittsburgh, PA 15239For Sale
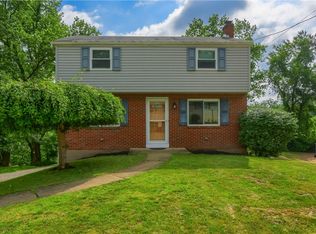 MLS ID #1773414, Joanne Watterson. WPMLS
 - $244,0003 bd1 ba1k sqft1120 Oblock Rd, Pittsburgh, PA 15239For Sale
 MLS ID #1772158, Peggy Hill. WPMLS
 - $235,0003 bd2 ba1.1k sqft402 Hochberg Rd, Monroeville, PA 15146For Sale
 MLS ID #1773707, Kristie Jahromi. WPMLS
