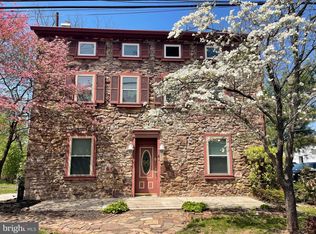
Opportunity knocks in the highly sought-after Methacton School District! This detached 3-bedroom, 2-bath home offers 1,741 square feet of living space and sits on an impressive 1.42-acre lot, providing exceptional value, privacy, and future potential. Built in 1940, this property features several major improvements already completed, including a new HVAC system with updated ductwork and conversion to natural gas heating, along with a newer flat roof. A detached 3-car garage offers ample space for vehicles, storage, hobbies, or a workshop. The home is priced to reflect cosmetic and updates needed and presents an excellent opportunity for buyers to build instant equity through improvements. Whether you’re a homeowner looking to personalize a property or an investor searching for your next project, this property offers tremendous upside. The expansive 1.42-acre lot is a rare find and adds significant long-term value, privacy, and flexibility. Showings will be conducted exclusively during the Open House. Open House hours are Saturday, June 13, 2026, and Sunday, June 14, 2026, from 12:00 PM to 3:00 PM. No private showings will be permitted outside of these scheduled Open House times. Property is being sold strictly as-is. Buyer is responsible for obtaining the Use & Occupancy permit and inspections, and both sides of the transfer tax. Seller will make no repairs. Don’t miss this chance to own a large parcel in a prime location with endless potential. This is a rare opportunity to purchase a home with acreage in the Methacton School District and create immediate value through thoughtful updates and improvement
Sold for $375,000
Zillow last checked:
Listing updated:
Bought with:
Trish Puleo, RM422231
Signature Properties Group LLC
Source: Bright MLS,MLS#: PAMC2180112
Price history
| Date | Event | Price |
|---|---|---|
| 7/31/2026 | Sold | $375,000$215/sqft |
Source:  Bright MLS #PAMC2180112 Report a problem Bright MLS #PAMC2180112 Report a problem | ||
| 7/1/2026 | Pending sale | $375,000$215/sqft |
Source: Bright MLS #PAMC2180112 Report a problem | ||
| 6/18/2026 | Contingent | $375,000$215/sqft |
Source: Bright MLS #PAMC2180112 Report a problem | ||
| 6/13/2026 | Listed for sale | $375,000$215/sqft |
Source: Bright MLS #PAMC2180112 Report a problem | ||
Get a cash offer in 3 minutes
Find out how much your home could sell for in as little as 3 minutes with a no-obligation cash offer.
Estimated market value
$375,200
