Impeccable craftsmanship and resort-style living define this former builder's personal residence. Designed for both luxury and functionality, the home features four private en suite bedrooms, a dedicated office, media/playroom, and a screened lanai overlooking the backyard oasis. The gourmet kitchen showcases brand new quartz countertops, stainless sink and new faucets, pot filler, vegetable sink, pull-out spice racks, walk-in pantry, expansive island, and a butler's pantry with wine fridge. A separate climate-controlled wine closet adds another level of sophistication. Outdoors, enjoy a full summer kitchen, natural gas fire table, and custom heated gunite saltwater pool. Rich architectural details include coffered and beamed ceilings, extensive trim work, built-ins, and custom lockers. Professionally landscaped grounds, a storm shelter, and a brand new Atlas Class 4 impact-resistant roof complete this exceptional Piperton property.
Pending
$1,150,000
1135 Poplar Acres Rd, Piperton, TN 38017
4beds
5,595sqft
Single Family Residence
Built in 2008
1.31 Acres Lot
$1,133,800 Zestimate®
$206/sqft
$83/mo HOA
What's special
Expansive islandWalk-in pantryPot fillerDedicated officeImpeccable craftsmanshipRich architectural detailsSeparate climate-controlled wine closet
- 21 days |
- 873 |
- 33 |
Likely to sell faster than
Zillow last checked:
Listing updated:
Listed by:
Cindy Elliott,
John Green & Co., REALTORS 901-853-0763,
Anthony Elliott,
John Green & Co., REALTORS
Source: MAAR,MLS#: 10224823
Facts & features
Interior
Bedrooms & bathrooms
- Bedrooms: 4
- Bathrooms: 5
- Full bathrooms: 4
- 1/2 bathrooms: 1
Rooms
- Room types: Play Room, Entry Hall, Loft/Balcony, Media Room, Attic
Primary bedroom
- Features: Walk-In Closet(s), Built-In Cabinets/Bkcases, Vaulted/Coffered Ceiling, Smooth Ceiling
- Level: First
- Area: 441
- Dimensions: 21 x 21
Bedroom 2
- Features: Walk-In Closet(s), Private Full Bath, Smooth Ceiling
- Level: First
- Area: 168
- Dimensions: 12 x 14
Bedroom 3
- Features: Walk-In Closet(s), Private Full Bath, Smooth Ceiling
- Level: Second
- Area: 221
- Dimensions: 17 x 13
Bedroom 4
- Features: Walk-In Closet(s), Private Full Bath, Smooth Ceiling
- Level: Second
- Area: 238
- Dimensions: 17 x 14
Primary bathroom
- Features: Double Vanity, Whirlpool Tub, Separate Shower, Smooth Ceiling, Tile Floor, Full Bath
Dining room
- Features: Separate Dining Room
- Area: 238
- Dimensions: 17 x 14
Kitchen
- Features: Breakfast Bar, Separate Breakfast Room, Pantry, Kitchen Island, Keeping/Hearth Room
- Area: 255
- Dimensions: 17 x 15
Living room
- Features: Separate Living Room, Separate Den
- Area: 357
- Dimensions: 21 x 17
Office
- Features: Built-in Features, Smooth Ceiling, Hardwood Floor
- Level: First
- Area: 130
- Dimensions: 10 x 13
Bonus room
- Area: 750
- Dimensions: 25 x 30
Den
- Dimensions: 0 x 0
Heating
- Central, Natural Gas, 3 or More Systems
Cooling
- 3 or More Systems, Ceiling Fan(s), Central Air
Appliances
- Included: Gas Water Heater, 2+ Water Heaters, Double Oven, Cooktop, Gas Cooktop, Disposal, Dishwasher, Microwave, Refrigerator, Washer, Dryer, Separate Ice Maker
- Laundry: Laundry Room
Features
- Primary Down, Two Primaries, Split Bedroom Plan, Luxury Primary Bath, Double Vanity Bath, Separate Tub & Shower, Smooth Ceiling, High Ceilings, Vaulted/Coff/Tray Ceiling, Two Story Foyer, Cable Wired, Wet Bar, Walk-In Closet(s), Rear Stairs to Playroom, Living Room, Dining Room, Den/Great Room, Kitchen, Primary Bedroom, 2nd Bedroom, 2 or More Baths, Laundry Room, Keeping/Hearth Room, Breakfast Room, Office, 3rd Bedroom, 4th or More Bedrooms, 2 or More Baths, Play Room/Rec Room, Media Room, Square Feet Source: Appraisal
- Flooring: Part Hardwood, Part Carpet, Tile
- Windows: Double Pane Windows, Window Treatments
- Attic: Permanent Stairs,Walk-In
- Number of fireplaces: 3
- Fireplace features: Living Room, In Keeping/Hearth room, In Other Room, Gas Log
Interior area
- Total interior livable area: 5,595 sqft
Video & virtual tour
Property
Parking
- Total spaces: 3
- Parking features: Garage Door Opener, Garage Faces Side
- Has garage: Yes
- Covered spaces: 3
Features
- Stories: 2
- Patio & porch: Porch, Covered Patio
- Exterior features: Auto Lawn Sprinkler, Gas Grill
- Has private pool: Yes
- Pool features: Pool Cleaning Equipment, In Ground
- Has spa: Yes
- Spa features: Whirlpool(s), Bath
- Fencing: Wood
- Waterfront features: Cove
Lot
- Size: 1.31 Acres
- Dimensions: 1.31 ac
- Features: Some Trees, Professionally Landscaped, Well Landscaped Grounds
Details
- Parcel number: 164 164 01208
Construction
Type & style
- Home type: SingleFamily
- Architectural style: Traditional
- Property subtype: Single Family Residence
Materials
- Brick Veneer, Wood/Composition, Stone
- Foundation: Slab
- Roof: Composition Shingles
Condition
- New construction: No
- Year built: 2008
Details
- Warranty included: Yes
Utilities & green energy
- Sewer: Septic Tank
- Water: Public
Community & HOA
Community
- Security: Security System, Smoke Detector(s)
- Subdivision: South Wood Estates
HOA
- Has HOA: Yes
- HOA fee: $1,000 annually
Location
- Region: Piperton
Financial & listing details
- Price per square foot: $206/sqft
- Tax assessed value: $1,166,100
- Annual tax amount: $3,390
- Price range: $1.2M - $1.2M
- Date on market: 6/26/2026
- Cumulative days on market: 22 days
- Listing terms: Conventional,VA Loan
Estimated market value
$1,133,800
$1.08M - $1.19M
$5,536/mo
Price history
| Date | Event | Price |
|---|---|---|
| 7/2/2026 | Pending sale | $1,150,000$206/sqft |
Source:  MAAR #10224823 Report a problem MAAR #10224823 Report a problem | ||
| 6/26/2026 | Listed for sale | $1,150,000-1.7%$206/sqft |
Source: MAAR #10224823 Report a problem | ||
| 9/3/2025 | Listing removed | $1,170,000$209/sqft |
Source: MAAR #10192807 Report a problem | ||
| 6/19/2025 | Price change | $1,170,000-2.1%$209/sqft |
Source: MAAR #10192807 Report a problem | ||
| 3/26/2025 | Listed for sale | $1,195,000$214/sqft |
Source: MAAR #10192807 Report a problem | ||
| 8/6/2024 | Listing removed | $1,195,000$214/sqft |
Source: MAAR #10177241 Report a problem | ||
| 7/18/2024 | Listed for sale | $1,195,000+99.2%$214/sqft |
Source: MAAR #10177241 Report a problem | ||
| 1/13/2014 | Sold | $600,000-4.6%$107/sqft |
Source: Public Record Report a problem | ||
| 11/23/2011 | Listing removed | $629,000$112/sqft |
Source: mlsAssit #3234619 Report a problem | ||
| 10/22/2011 | Listed for sale | $629,000-3.1%$112/sqft |
Source: mlsAssit #3234619 Report a problem | ||
| 8/12/2011 | Listing removed | $649,000$116/sqft |
Source: Marx & Bensdorf Real Estate & Investment Co. #3210767 Report a problem | ||
| 5/27/2011 | Listed for sale | $649,000$116/sqft |
Source: Marx & Bensdorf Real Estate & Investment Co. #3210767 Report a problem | ||
Public tax history
| Year | Property taxes | Tax assessment |
|---|---|---|
| 2025 | $3,895 +11.6% | $291,525 +47% |
| 2024 | $3,489 +2.9% | $198,350 |
| 2023 | $3,390 +21.3% | $198,350 +14.2% |
| 2022 | $2,794 | $173,625 |
| 2021 | -- | $173,625 +14.5% |
| 2020 | $2,854 | $151,625 |
| 2019 | $2,854 | $151,625 |
| 2018 | $2,854 +0% | $151,625 |
| 2017 | $2,854 +4.1% | $151,625 +11.4% |
| 2016 | $2,741 0% | $136,150 |
| 2015 | $2,741 | $136,150 |
| 2014 | $2,741 | $136,150 |
| 2013 | -- | $136,150 |
| 2012 | $2,804 | $136,150 -9.8% |
| 2011 | $2,804 | $150,915 |
| 2010 | $2,804 | $150,915 |
| 2009 | $2,804 | $150,915 |
| 2008 | -- | $150,915 +1503.1% |
| 2007 | $209 | $9,414 |
Find assessor info on the county website
Monthly payment
Est. payment
Payment breakdown
Explore the cost of this home by adjusting the details. Changes won't be saved.Climate risks
Neighborhood: 38017
Nearby schools
GreatSchools rating
- 6/10Southwest Elementary SchoolGrades: PK-5Distance: 9.5 mi
- 4/10West Junior High SchoolGrades: 6-8Distance: 11.7 mi
- 3/10Fayette Ware Comprehensive High SchoolGrades: 9-12Distance: 21.4 mi
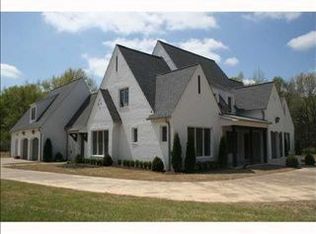
- $821,900-- bd5 ba3.8k sqft1195 Poplar Acres Rd, Piperton, TN 38017Off Market
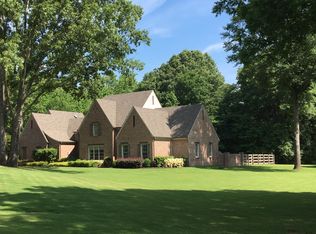
- $862,4004 bd4 ba3.4k sqft1130 Poplar Acres Rd, Piperton, TN 38017Off Market
- $800-- bd-- ba-- sqft1130 Poplar Acres Rd, Collierville, TN 38017Off Market
- $8,300-- bd-- ba-- sqft1130 Poplar Acres Rd, Collierville, TN 38017Off Market
- $2,000-- bd-- ba-- sqft1130 Poplar Acres Rd, Collierville, TN 38017Off Market
- $2,000-- bd-- ba-- sqft1130 Poplar Acres Rd, Collierville, TN 38017Off Market
- $4,100-- bd-- ba-- sqft1130 Poplar Acres Rd, Collierville, TN 38017Off Market
- $690,200-- bd5 ba3.6k sqft4435 Highway 196 N, Piperton, TN 38017Off Market
A local agent can set up tours, give advice and negotiate with sellers.
Similar homes
- $1,175,0005 bd5 ba4.9k sqft145 S Monterey Farms Cv, Collierville, TN 38017For Sale
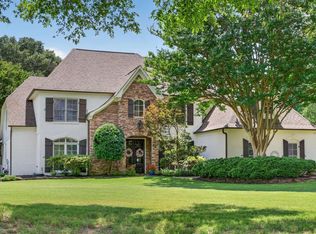 MLS ID #10225198, Abigail C Backus, John Green & Co., REALTORS. MAAR
 - $1,099,9005 bd5 ba5.8k sqft2843 Bayhill Woods Cv, Collierville, TN 38017For Sale
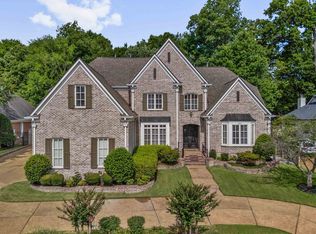 MLS ID #10223275, Nataraja Krishnaraju, Crye-Leike, Inc., REALTORS. MAAR
 - $949,0005 bd5 ba4.4k sqft75 Windgrove Cv, Piperton, TN 38017For Sale
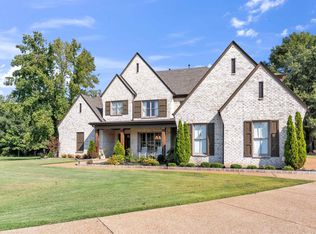 MLS ID #10205980, Daniel W Johnson, SimpliHOM. MAAR
 - $1,100,0004 bd5 ba4.3k sqft1271 S Dubray Pl, Collierville, TN 38017For Sale
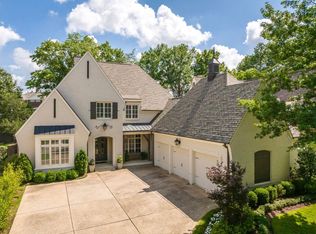 MLS ID #10223898, Sarah J Bard, The Firm. MAAR
 - $975,0005 bd5 ba5.8k sqft224 S Monterey Farms Cv, Collierville, TN 38017New ConstructionMLS ID #10221865, Sheldon Rosengarten, Marx-Bensdorf, REALTORS. MAAR
- $1,049,0005 bd5 ba4.4k sqft3246 N Hartwell Ridge Dr, Collierville, TN 38017For SaleMLS ID #10223263, Beverly Hyter, KAIZEN Realty, LLC. MAAR
- $959,9004 bd6 ba5.7k sqft3415 Bedford Ln, Germantown, TN 38139For SaleMLS ID #10225542, Joyce A McKenzie, Crye-Leike, Inc., REALTORS. MAAR
- $1,099,9005 bd5 ba4.4k sqft1600 Paso Fino Trl, Collierville, TN 38017For SaleMLS ID #10222991, Joyce A McKenzie, Crye-Leike, Inc., REALTORS. MAAR
- $955,0006 bd6 ba6.3k sqft1262 Auburn Woods Dr, Collierville, TN 38017For SaleMLS ID #10219676, Pam Beall, Crye-Leike, Inc., REALTORS. MAAR
- $1,050,0005 bd6 ba4.7k sqft1631 Exmoor Ln, Collierville, TN 38017For SaleMLS ID #10221019, Michael J Bryan, Bryan Realty Group. MAAR
- $834,9996 bd4 ba5.4k sqft3526 Shea Rd, Collierville, TN 38017For Sale
 MLS ID #3247081, Lauren Waites. RealTracs MLS as distributed by MLS GRID
 - $850,0005 bd4 ba5.8k sqft1245 Auburn Woods Dr, Collierville, TN 38017For SaleMLS ID #10218699, Shannan C McWaters, The Firm. MAAR
- $895,0005 bd4 ba5.7k sqft1218 Braystone Trl, Collierville, TN 38017For SaleMLS ID #10219857, Alli Echlin, Bluff City Realty Group, LLC. MAAR
- $939,9005 bd6 ba4.1k sqft1562 Painted Horse Pass, Collierville, TN 38017For SaleMLS ID #10224646, Robin Fauser, Coldwell Banker Collins-Maury. MAAR
- $664,9004 bd4 ba3.2k sqft160 Ballard Cv, Piperton, TN 38017For SaleMLS ID #10218263, Michael Beck, eXp Realty. MAAR
- $1,450,0005 bd6 ba4.9k sqft564 Winding Wood Cir W, Collierville, TN 38017For SaleMLS ID #10220401, Mary Lynn Nicholson, BHHS McLemore & Co. Realty. MAAR
- $1,150,0004 bd4 ba5.2k sqft3406 Bethel Rd, Olive Branch, MS 38654For SaleMLS ID #4147918, Chad A Wardlaw, Keller Williams. MLS United
- $834,9005 bd5 ba4.2k sqft10036 Bentwood Peak Cv, Collierville, TN 38017For SaleMLS ID #10222945, Matt Morgan, Crye-Leike, Inc., REALTORS. MAAR
- $799,9004 bd5 ba3.8k sqft11403 Country Forest Cv, Collierville, TN 38017For SaleMLS ID #10222319, Beverly J Michalek, Crye-Leike, Inc., REALTORS. MAAR
- $950,0004 bd5 ba5.9k sqft8900 Colins Barre Cv, Germantown, TN 38139For SaleMLS ID #10225783, Alta R Simpson, Marx-Bensdorf, REALTORS. MAAR
