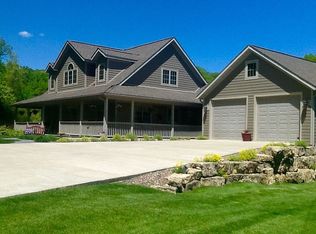
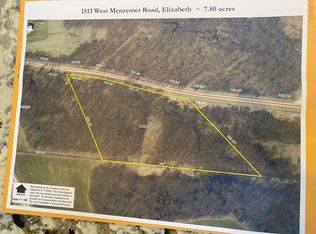
Exceptional Custom Ranch Home on Nearly 8 Acres Welcome to a truly special property offering just under 8 acres of beautiful scenery, privacy, and space to enjoy. This oversized custom-built ranch home was designed as an affordable luxury home, combining quality construction, thoughtful design, and comfortable living spaces throughout. From the moment you step inside, you'll appreciate the generous room sizes—each space is thoughtfully proportioned to provide comfort without feeling excessive. The gourmet kitchen is a standout, offering the perfect setting for everyday living, entertaining, and gathering with family and friends. Quality was a priority from the ground up. The home features 2x6 exterior wall construction, foam insulation, and a truss floor system instead of traditional floor joists, helping create solid, quiet floors and a substantial feel throughout the home. No corners were cut in the construction of this custom home. The property also includes a 3-car garage, plenty of room for vehicles, hobbies, storage, or outdoor equipment. Beautiful views and surrounding scenery provide a peaceful backdrop and make the acreage an exceptional place to call home. First time ever offered on the market, this is a rare opportunity to own a custom-quality ranch home on nearly 8 acres. A property built with pride, designed for comfort, and constructed to last. Select photos have been virtually staged to illustrate furniture placement and scale. Furnishings are not included.
Pending
Price cut: $20K (9/18)
$509,900
1135 W Menzemer Rd, Elizabeth, IL 61028
3beds
3,126sqft
Single Family Residence
Built in 1994
7.83 Acres Lot
$491,400 Zestimate®
$163/sqft
$-- HOA
What's special
Solid quiet floorsGourmet kitchenTruss floor systemOversized custom-built ranch homeFoam insulationGenerous room sizes
- 65 days
- 38
- 0
Zillow last checked:
Listing updated:
Listed by:
Danielle Cline 608-630-4215,
Dc Rise Real Estate
Source: NorthWest Illinois Alliance of REALTORS®,MLS#: 202605268
Facts & features
Interior
Bedrooms & bathrooms
- Bedrooms: 3
- Bathrooms: 4
- Full bathrooms: 3
- 1/2 bathrooms: 1
- Main level bathrooms: 3
- Main level bedrooms: 3
Primary bedroom
- Level: Main
- Area: 274.17
- Dimensions: 17.5 x 15.67
Bedroom 2
- Level: Main
- Area: 226.64
- Dimensions: 16.58 x 13.67
Bedroom 3
- Level: Main
- Area: 209.25
- Dimensions: 13.5 x 15.5
Dining room
- Level: Main
- Area: 193.92
- Dimensions: 14.92 x 13
Family room
- Level: Main
- Area: 192.83
- Dimensions: 14.83 x 13
Kitchen
- Level: Main
- Area: 353.03
- Dimensions: 23.67 x 14.92
Living room
- Level: Main
- Area: 391
- Dimensions: 25.5 x 15.33
Heating
- Forced Air, Propane
Cooling
- Central Air
Appliances
- Included: Dishwasher, Dryer, Microwave, Refrigerator, Washer, Gas Water Heater
Features
- L.L. Finished Space, Book Cases Built In, Walk-In Closet(s)
- Windows: Window Treatments
- Basement: Full
- Number of fireplaces: 1
- Fireplace features: Wood Burning
Interior area
- Total structure area: 3,126
- Total interior livable area: 3,126 sqft
- Finished area above ground: 2,827
- Finished area below ground: 299
Property
Parking
- Total spaces: 3
- Parking features: Attached, Garage Door Opener
- Garage spaces: 3
Features
- Patio & porch: Deck
Lot
- Size: 7.83 Acres
- Features: Agricultural, Wooded, Equestrian
Details
- Parcel number: 0800022721
- Special conditions: Estate
Construction
Type & style
- Home type: SingleFamily
- Architectural style: Ranch
- Property subtype: Single Family Residence
Materials
- Brick/Stone, Vinyl
- Roof: Shingle
Condition
- Year built: 1994
Utilities & green energy
- Electric: Circuit Breakers
- Sewer: Septic Tank
- Water: Well
Community & HOA
Community
- Subdivision: IL
Location
- Region: Elizabeth
Financial & listing details
- Price per square foot: $163/sqft
- Tax assessed value: $579,648
- Annual tax amount: $10,670
- Price range: $509.9K - $509.9K
- Date on market: 8/21/2026
- Cumulative days on market: 66 days
- Ownership: Fee Simple
- Road surface type: Hard Surface Road
Estimated market value
$491,400
$467,000 - $516,000
$2,554/mo
Price history
| Date | Event | Price |
|---|---|---|
| 9/24/2026 | Pending sale | $509,900$163/sqft |
Source:  NorthWest Illinois Alliance of REALTORS® #202605268 Report a problem NorthWest Illinois Alliance of REALTORS® #202605268 Report a problem | ||
| 9/18/2026 | Price change | $509,900-3.8%$163/sqft |
Source: NorthWest Illinois Alliance of REALTORS® #202605268 Report a problem | ||
| 9/4/2026 | Price change | $529,900-7.8%$170/sqft |
Source: NorthWest Illinois Alliance of REALTORS® #202605268 Report a problem | ||
| 8/21/2026 | Listed for sale | $575,000$184/sqft |
Source: NorthWest Illinois Alliance of REALTORS® #202605268 Report a problem | ||
Public tax history
| Year | Property taxes | Tax assessment |
|---|---|---|
| 2024 | $9,665 +6.2% | $193,216 +14.4% |
| 2023 | $9,104 +18.7% | $168,866 +34% |
| 2022 | $7,671 +5.9% | $126,020 +7.8% |
| 2021 | $7,241 -1.8% | $116,869 +0.5% |
| 2020 | $7,371 +5.1% | $116,296 +1.7% |
| 2019 | $7,012 +2.7% | $114,352 |
| 2018 | $6,828 | $114,352 |
| 2017 | $6,828 +0.8% | $114,352 +0% |
| 2016 | $6,776 +1.9% | $114,341 |
| 2015 | $6,646 +0.5% | $114,341 |
| 2014 | $6,616 | $114,341 |
Find assessor info on the county website
Monthly payment
Est. payment
Payment breakdown
Explore the cost of this home by adjusting the details. Changes won't be saved.Climate risks
Neighborhood: 61028
Nearby schools
Schools provided by the listing agent
- Elementary: River Ridge
- Middle: River Ridge
- High: River Ridge
- District: River Ridge
Source: NorthWest Illinois Alliance of REALTORS®. This data may not be complete. We recommend contacting the local school district to confirm school assignments for this home.

Similar homes
- $498,0004 bd3 ba3.3k sqft433 Territory Dr, Galena, IL 61036For Sale
 MLS ID #202606776, DAMON HEIM. NorthWest Illinois Alliance of REALTORS®
 - $589,9004 bd3 ba2.5k sqft4 Moraine Way, Galena, IL 61036For Sale
 MLS ID #202606679, DAMON HEIM. NorthWest Illinois Alliance of REALTORS®
 - $575,0004 bd4 ba3.6k sqft51 Shenandoah Dr, Galena, IL 61036For Sale
 MLS ID #202603505, DIANE SELF. NorthWest Illinois Alliance of REALTORS®
 - $579,5004 bd3 ba2.8k sqft11 Heatherdowns Ln, Galena, IL 61036For Sale
 MLS ID #202604631, JACQUELINE DEBES. NorthWest Illinois Alliance of REALTORS®
 - $575,0005 bd3 ba4.3k sqft28385 400th St, Bellevue, IA 52031For Sale
 MLS ID #155895, Gretchen Holl-Potter, Remax Advantage. East Central Iowa AOR as distributed by MLS GRID
