
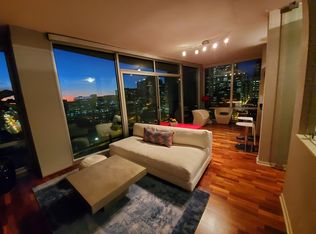
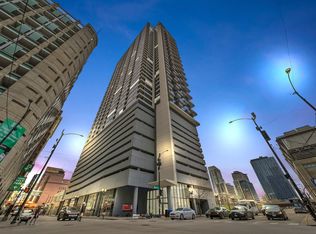
Sweet Home Chicago! Nestled in the heart of a neighborhood that just keeps getting better. The Vetro is a modern, sought-after high-rise that's called South Loop/Printer's Row home since 2007. This sleek & bright 1 bedroom + den corner unit boasts an open floor plan with captivating panoramic views. The updated kitchen features stainless steel appliances, granite countertops, and a breakfast bar ~ perfect for casual mornings or easy entertaining. The primary bedroom offers his and hers closets and a large private bath, while the flexible den and 2nd full bathroom are perfect for welcoming overnight guests. In-unit washer and dryer. With floor-to-ceiling windows and sweeping north and west views, you can watch the Chicago River turn green in the spring, catch fireworks in the summer, cheer on runners in the fall, and spot Santa on the L in the winter... or simply relish a stunning sunset from your private balcony every single night. Building amenities include a gym, party room, sundeck, sauna, steam room, and 24-hour doorman. Deeded garage parking is included. Blocks from Union Station, the Riverwalk, Millennium Park, restaurants, shopping, nightlife, and all major transit and expressways. HOA dues include: A/C, Gas, Water, and Storage Unit. City living doesn't get much better than this. Schedule your tour today and get moved in before the fireworks fly this summer.
Price change
$389,999
611 S Wells St #2204, Chicago, IL 60610
1beds
969sqft
Est.: Get pre-qualified
Condominium, Single Family Residence
Built in 2007
-- sqft lot
$-- Zestimate®
$402/sqft
$782/mo HOA
What's special
Private balconyFloor-to-ceiling windowsCaptivating panoramic viewsFlexible denIn-unit washer and dryerOpen floor planLarge private bath
- 22 days |
- 577 |
- 42 |
Zillow last checked:
Listing updated:
Listing courtesy of:
Jessica DeVries 815-916-9374,
Southwestern Real Estate, Inc.
Source: MRED as distributed by MLS GRID,MLS#: 12639323
Tour with a local agent
Facts & features
Interior
Bedrooms & bathrooms
- Bedrooms: 1
- Bathrooms: 2
- Full bathrooms: 2
Rooms
- Room types: Den
Primary bedroom
- Features: Flooring (Hardwood), Window Treatments (Shades), Bathroom (Full)
- Level: Main
- Area: 156 Square Feet
- Dimensions: 13X12
Den
- Features: Flooring (Hardwood)
- Level: Main
- Area: 81 Square Feet
- Dimensions: 9X9
Dining room
- Features: Flooring (Hardwood)
- Level: Main
- Area: 96 Square Feet
- Dimensions: 12X8
Kitchen
- Features: Kitchen (Eating Area-Breakfast Bar), Flooring (Hardwood)
- Level: Main
- Area: 110 Square Feet
- Dimensions: 11X10
Living room
- Features: Flooring (Hardwood), Window Treatments (Shades)
- Level: Main
- Area: 143 Square Feet
- Dimensions: 13X11
Heating
- Electric, Forced Air, Indv Controls
Cooling
- Central Air
Appliances
- Included: Range, Microwave, Dishwasher, Refrigerator, Washer, Dryer, Stainless Steel Appliance(s)
- Laundry: Washer Hookup, In Unit
Features
- Elevator, Storage, Built-in Features, Open Floorplan
- Flooring: Hardwood
- Windows: Screens, Drapes
- Basement: None
Interior area
- Total structure area: 969
- Total interior livable area: 969 sqft
Video & virtual tour
Property
Parking
- Total spaces: 1
- Parking features: Concrete, Garage Door Opener, Heated Garage, Yes, Garage Owned, Attached, Garage
- Attached garage spaces: 1
- Has uncovered spaces: Yes
Accessibility
- Accessibility features: No Disability Access
Features
- Exterior features: Balcony
Details
- Additional parcels included: 17164020631323
- Parcel number: 17164020631152
- Special conditions: None
- Other equipment: TV-Cable
Construction
Type & style
- Home type: Condo
- Property subtype: Condominium, Single Family Residence
Materials
- Glass, Concrete
Condition
- New construction: No
- Year built: 2007
Utilities & green energy
- Electric: Circuit Breakers
- Sewer: Public Sewer
- Water: Lake Michigan
- Utilities for property: Cable Available
Community & HOA
Community
- Security: Carbon Monoxide Detector(s)
HOA
- Has HOA: Yes
- Amenities included: Bike Room/Bike Trails, Door Person, Elevator in Residence, Exercise Room, Storage, Party Room, Sundeck, Sauna, Steam Room
- Services included: Water, Gas, Insurance, Doorman, Cable TV, Clubhouse, Exercise Facilities, Exterior Maintenance, Lawn Care, Scavenger, Snow Removal
- HOA fee: $782 monthly
Location
- Region: Chicago
Financial & listing details
- Price per square foot: $402/sqft
- Tax assessed value: $350,000
- Annual tax amount: $7,031
- Date on market: 5/8/2026
- Ownership: Condo
Estimated market value
Not available
Estimated sales range
Not available
Not available
Price history
| Date | Event | Price |
|---|---|---|
| 5/29/2026 | Price change | $389,9990%$402/sqft |
Source:  MRED as distributed by MLS GRID #12639323 Report a problem MRED as distributed by MLS GRID #12639323 Report a problem | ||
| 5/8/2026 | Listed for sale | $390,000+14.7%$402/sqft |
Source: MRED as distributed by MLS GRID #12639323 Report a problem | ||
| 7/29/2019 | Sold | $340,000+4.7%$351/sqft |
Source: MRED as distributed by MLS GRID #10401868 Report a problem | ||
| 6/16/2019 | Pending sale | $324,888$335/sqft |
Source: Americorp Ltd #10401868 Report a problem | ||
| 6/3/2019 | Listed for sale | $324,888+25%$335/sqft |
Source: Americorp Ltd #10401868 Report a problem | ||
| 9/4/2012 | Sold | $260,000-0.6%$268/sqft |
Source: MRED as distributed by MLS GRID #08000699 Report a problem | ||
| 4/7/2009 | Sold | $261,500$270/sqft |
Source: Agent Provided Report a problem | ||
Public tax history
| Year | Property taxes | Tax assessment |
|---|---|---|
| 2023 | $7,385 +2.6% | $35,000 |
| 2022 | $7,199 +2.3% | $35,000 |
| 2021 | $7,038 +5.1% | $35,000 +16.4% |
| 2020 | $6,697 +13.7% | $30,062 -8.2% |
| 2019 | $5,889 +1.7% | $32,740 |
| 2018 | $5,789 +7.2% | $32,740 +15% |
| 2017 | $5,402 +3.8% | $28,468 |
| 2016 | $5,202 +9.8% | $28,468 |
| 2015 | $4,736 +16.6% | $28,468 +16.4% |
| 2014 | $4,062 -8.7% | $24,459 |
| 2013 | $4,448 +12.9% | $24,459 |
| 2012 | $3,941 +7.9% | $24,459 +8.5% |
| 2011 | $3,653 -21.3% | $22,544 -21% |
| 2010 | $4,643 | $28,533 |
Find assessor info on the county website
Monthly payment
Est. payment$--/mo
Payment breakdown
Explore the cost of this home by adjusting the details. Changes won't be saved.
All calculations are estimates and provided by Zillow, Inc. for informational purposes only. Actual amounts may vary.
HOA fees may include property taxes on listings classified as Co-Ops. Contact the listing agent and/or owner for fee details.
Mortgage interest rates are dependent on a number of factors, including credit score, down payment, and repayment length. Interest rate data provided by Zillow Group Marketplace, Inc. as of 1/1/1970 from various mortgage lenders with which we have lead or other similar arrangements; the Estimated Payment is an average of those rates.
See how much you could borrow to make a competitive offer.
Climate risks
Neighborhood: South Loop
Nearby schools
GreatSchools rating
- 8/10South Loop Elementary SchoolGrades: PK-8Distance: 1 mi
- 1/10Phillips Academy High SchoolGrades: 9-12Distance: 3.5 mi
Schools provided by the listing agent
- Elementary: South Loop Elementary School
- Middle: South Loop Elementary School
- High: Phillips Academy High School
- District: 299
Source: MRED as distributed by MLS GRID. This data may not be complete. We recommend contacting the local school district to confirm school assignments for this home.

A local agent can set up tours, give advice and negotiate with sellers.



- Illinois
- Cook County
- Chicago
- 60610
- South Loop
- 611 S Wells St Unit 2204
Nearby cities
Nearby neighborhoods
Nearby zip codes
Other Chicago Topics
