Welcome to 212 Manchester Court, a spacious home located in the desirable Villages at Limerick community in Midway, Georgia. This well-maintained residence offers an abundance of living space with a flexible floor plan designed to accommodate a variety of lifestyles. Featuring 3 bedrooms and 2 full bathrooms, the home provides plenty of room for a large family, guests, home office space, or additional flex areas. The main living areas offer a comfortable setting for everyday living and entertaining, while the generous bedroom count provides exceptional versatility. Large screened in back porch to enjoy the seasons. Enjoy the benefits of neighborhood living with community amenities including a swimming pool and playground. Conveniently located in Midway, the property offers easy access to Hinesville, Fort Stewart, and the Savannah area while providing the quieter feel of a residential community. If you’re looking for a spacious home with room to grow in a convenient Midway location, 212 Manchester Court is a property worth seeing!
For sale
$387,500
212 Manchester Court, Midway, GA 31320
3beds
3,142sqft
Single Family Residence
Built in 2010
8,999 Square Feet Lot
$380,000 Zestimate®
$123/sqft
$35/mo HOA
What's special
Abundance of living spaceSpacious homeFlexible floor plan
- 4 days |
- 128 |
- 7 |
Likely to sell faster than
Zillow last checked:
Listing updated:
Listed by:
Eddie Warren 912-572-6100,
RE/MAX Accent
Source: Hive MLS,MLS#: SA362343 Originating MLS: Savannah Multi-List Corporation
Originating MLS: Savannah Multi-List CorporationFacts & features
Interior
Bedrooms & bathrooms
- Bedrooms: 3
- Bathrooms: 3
- Full bathrooms: 2
- 1/2 bathrooms: 1
Heating
- Electric, Heat Pump
Cooling
- Electric, Heat Pump
Appliances
- Included: Some Electric Appliances, Dishwasher, Electric Water Heater, Oven, Plumbed For Ice Maker, Range, Refrigerator
- Laundry: Washer Hookup, Dryer Hookup, In Hall
Features
- Breakfast Area, Ceiling Fan(s), Entrance Foyer, Country Kitchen, Kitchen Island, Pantry, Pull Down Attic Stairs, Recessed Lighting, Upper Level Primary
- Attic: Pull Down Stairs
Interior area
- Total interior livable area: 3,142 sqft
Video & virtual tour
Property
Parking
- Total spaces: 2
- Parking features: Attached
- Garage spaces: 2
Features
- Patio & porch: Covered, Patio, Porch, Screened
- Fencing: Yard Fenced
- Has view: Yes
- View description: Panoramic
Lot
- Size: 8,999 Square Feet
Details
- Parcel number: 237D010
- Zoning: PUD
- Zoning description: Single Family
- Special conditions: Standard
Construction
Type & style
- Home type: SingleFamily
- Architectural style: Traditional
- Property subtype: Single Family Residence
Materials
- Brick
Condition
- Year built: 2010
Utilities & green energy
- Sewer: Public Sewer
- Water: Public
- Utilities for property: Underground Utilities
Community & HOA
Community
- Subdivision: Villages/Limerick Ph 02A
HOA
- Has HOA: Yes
- HOA fee: $420 annually
Location
- Region: Midway
Financial & listing details
- Price per square foot: $123/sqft
- Tax assessed value: $386,766
- Annual tax amount: $4,280
- Date on market: 8/11/2026
- Listing agreement: Exclusive Right To Sell
- Listing terms: Cash,Conventional,1031 Exchange,FHA,USDA Loan,VA Loan
- Inclusions: Alarm-Smoke/Fire, Ceiling Fans, Refrigerator
- Ownership type: Homeowner/Owner,Owner/Agent
Estimated market value
$380,000
$361,000 - $399,000
$2,155/mo
Price history
| Date | Event | Price |
|---|---|---|
| 8/11/2026 | Listed for sale | $387,500+80.3%$123/sqft |
Source:  Hive MLS #SA362343 Report a problem Hive MLS #SA362343 Report a problem | ||
| 5/2/2011 | Sold | $214,900$68/sqft |
Source: Public Record Report a problem | ||
Public tax history
| Year | Property taxes | Tax assessment |
|---|---|---|
| 2025 | $4,280 +3.7% | $154,706 +1.7% |
| 2024 | $4,126 +0.6% | $152,175 +19.3% |
| 2023 | $4,101 +12.8% | $127,560 +20.7% |
| 2022 | $3,636 -2% | $105,670 +14.6% |
| 2021 | $3,708 +7.8% | $92,181 +5.6% |
| 2020 | $3,439 +0.3% | $87,326 -0.9% |
| 2019 | $3,428 +1.2% | $88,098 -0.9% |
| 2018 | $3,387 +25.3% | $88,869 +8.3% |
| 2017 | $2,703 -6.8% | $82,077 -0.8% |
| 2016 | $2,901 -13.7% | $82,772 |
| 2015 | $3,361 | $82,772 -13% |
| 2014 | $3,361 | $95,108 +1% |
| 2013 | $3,361 | $94,160 |
| 2012 | -- | -- |
| 2011 | -- | -- |
| 2010 | -- | -- |
Find assessor info on the county website
Monthly payment
Est. payment
Payment breakdown
Explore the cost of this home by adjusting the details. Changes won't be saved.Climate risks
Neighborhood: 31320
Nearby schools
GreatSchools rating
- 5/10Liberty Elementary SchoolGrades: K-5Distance: 4.2 mi
- 5/10Midway Middle SchoolGrades: 6-8Distance: 4.3 mi
- 3/10Liberty County High SchoolGrades: 9-12Distance: 9.1 mi
- $274,6003 bd2 ba1.5k sqft88 Powers Drive, Midway, GA 31320Off Market
- $292,8004 bd2 ba1.9k sqft212 Powers Drive, Midway, GA 31320Off Market
- $329,3004 bd3 ba2.2k sqft157 Powers Drive, Midway, GA 31320Off Market
- $308,3004 bd3 ba1.9k sqft123 Powers, Midway, GA 31320Off Market
- $340,5004 bd2 ba2k sqft106 Powers Dr, Midway, GA 31320Off Market
- $366,5003 bd2 ba3.2k sqft198 Manchester Ct, Midway, GA 31320Off Market
- $291,0003 bd2 ba1.6k sqft26 Powers Dr, Midway, GA 31320Sold
- $2-- bd-- ba-- sqftPowers Dr, Midway, GA 31320Off Market
A local agent can set up tours, give advice and negotiate with sellers.
Similar homes
- $417,9005 bd3 ba2.8k sqft135 Kettle Creek Lane, Midway, GA 31320For Sale
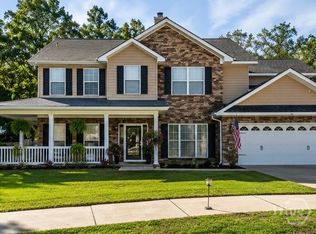
 MLS ID #SA361127, Emily C. Dawson, Coldwell Banker Access Realty. Hive MLS
 - $329,9003 bd3 ba1.8k sqft190 Trail S, Midway, GA 31320For Sale
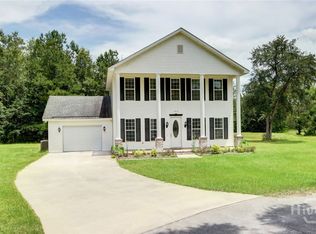 MLS ID #SA361933, Richard Sturgess, Savannah Realty. Hive MLS
 - $379,9004 bd2 ba1.8k sqft87 Heron View Court, Richmond Hill, GA 31324For Sale
 MLS ID #SA361874, Randy D. Bocook, The Home Rental and Sales Team LLC. Hive MLS
 - $314,9004 bd2 ba1.9k sqft140 Colonial Drive, Midway, GA 31320For Sale
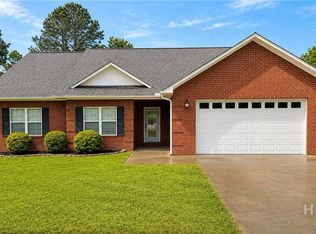 MLS ID #SA355997, Patricia A. Howard, Market Real Estate, LLC. Hive MLS
 - $419,9004 bd3 ba2.3k sqft104 Belle Gate Drive, Pooler, GA 31322For SaleMLS ID #SA362036, Heather Murphy, Keller Williams Coastal Area P. Hive MLS
- $444,9003 bd3 ba2.2k sqft15 Egrets Way Lane, Richmond Hill, GA 31324For SaleMLS ID #SA351257, Chandie W. Hupman, Keller Williams Coastal Area P. Hive MLS
- $449,0004 bd3 ba2.8k sqft11 Crossgate Court, Pooler, GA 31322For SaleMLS ID #SA361307, Brooker Collins Sauers, Keller Williams Coastal Area P. Hive MLS
- $275,0004 bd2 ba1.6k sqft311 Sunrise Circle, Midway, GA 31320For SaleMLS ID #SA362084, Trey Swain, luxSREE. Hive MLS
- $469,0004 bd4 ba2.3k sqft43 Timberland Trail, Richmond Hill, GA 31324For SaleMLS ID #SA361866, Junior Matthews, LPT Realty LLC. Hive MLS
- $419,9994 bd3 ba2.4k sqft75 Wando View Way, Richmond Hill, GA 31324For SaleMLS ID #SA359825, Jessica Gordon, Realty One Group Inclusion. Hive MLS
- $449,9004 bd3 ba2.4k sqft67 Oak Side Court, Richmond Hill, GA 31324For SaleMLS ID #SA331695, Chandie W. Hupman, Keller Williams Coastal Area P. Hive MLS
- $435,0004 bd3 ba2.1k sqft147 Brennan Drive, Richmond Hill, GA 31324For SaleMLS ID #SA361068, Matthew Waters, Seaport Real Estate Group. Hive MLS
- $399,9004 bd3 ba3k sqft16 Litchfield Drive, Savannah, GA 31419For SaleMLS ID #SA361130, Milap Patel, eXp Realty LLC. Hive MLS
- $409,0005 bd3 ba3.2k sqft189 Savannah Lane, Richmond Hill, GA 31324For SaleMLS ID #SA350975, Junior Matthews, LPT Realty LLC. Hive MLS
- $379,0005 bd3 ba3.2k sqft553 Thorp Circle, Flemington, GA 31313For SaleMLS ID #SA360205, Kerry Stanford, HomeHeart Realty LLC. Hive MLS
- $349,9003 bd2 ba1.9k sqft41 Whippoorwill Lane E, Richmond Hill, GA 31324For SaleMLS ID #SA358533, John Sheahan, Keller Williams Coastal Area P. Hive MLS
- $445,4005 bd4 ba2.6k sqft30 Osgood Lane, Richmond Hill, GA 31324For SaleMLS ID #SA350568, Ashley Johnson, eXp Realty LLC. Hive MLS
- $484,9004 bd3 ba2.9k sqft121 Oak Creek Court, Richmond Hill, GA 31324For SaleMLS ID #SA357422, Ashley Johnson, eXp Realty LLC. Hive MLS
- $449,0003 bd3 ba2k sqft293 Wexford Drive, Richmond Hill, GA 31324For SaleMLS ID #SA362163, Brooker Collins Sauers, Keller Williams Coastal Area P. Hive MLS
- $429,9004 bd3 ba2.3k sqft641 Timberland Circle, Richmond Hill, GA 31324For SaleMLS ID #SA351431, Anne Pepoon, Keller Williams Coastal Area P. Hive MLS
