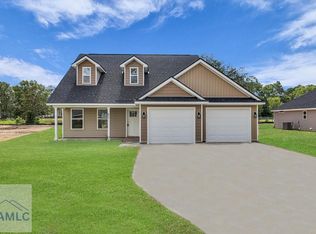
NEW PRICE ! DO NOT MISS OUT ON THIS! Classic charm meets everyday comfort in a peaceful, country setting.Perfectly positioned on a spacious , landscaped lot with a private wooded backdrop.Just an appx 25 minute drive to Ft Stewart The space and location are what buyers are looking for! Step inside to an inviting foyer with a coat closet and rich hand-scraped wood flooring that continues through the main living areas. Living room is centered around a gas fireplace, ceramic tile surround, ceiling fan, and blinds. The formal dining room impresses with wainscoting, crown molding perfect for gatherings. The kitchen is generously sized and filled with natural light with windows across the back of the home overlooking the back deck and yard. Beautiful granite counter tops, ceramic tile flooring, stainless steel appliances, updated lighting, ceiling fan and walk in pantry. Lots of quality cabinetry. The main level also includes a convenient half bath, separate laundry room with tile flooring pedestal sink, and a 2 car garage with an additional storage area. Upstairs a huge versatile bonus room or 4th bedroom! The primary suite is spacious and features ceiling fan, blinds and a private bath complete with double vanities, an oval soaking tub, separate shower, ceramic tile flooring and walk -in closet. A hall bathroom with large vanity and tile flooring completes the upper level. A peaceful retreat with room to live, gather and grow-ready for you to make this your home!
Active
Price cut: $15K (6/25)
$299,900
427 Auburn Rd, Glennville, GA 30427
4beds
2,314sqft
Single Family Residence
Built in 2008
0.58 Acres Lot
$297,900 Zestimate®
$130/sqft
$-- HOA
What's special
Stainless steel appliancesUpdated lightingQuality cabinetryPrivate wooded backdropRich hand-scraped wood flooringWalk-in closetCeramic tile flooring
- 4 days |
- 21 |
- 0 |
Likely to sell faster than
Zillow last checked:
Listing updated:
Listed by:
Elaine C Boggs 912-271-9951,
Boggs Realty
Source: GAMLS,MLS#: 10824673
Facts & features
Interior
Bedrooms & bathrooms
- Bedrooms: 4
- Bathrooms: 3
- Full bathrooms: 2
- 1/2 bathrooms: 1
Rooms
- Room types: Foyer
Heating
- Central
Cooling
- Central Air, Electric
Appliances
- Included: Dishwasher, Electric Water Heater, Microwave, Refrigerator
- Laundry: Upper Level
Features
- Walk-In Closet(s)
- Flooring: Carpet, Hardwood, Vinyl
- Basement: None
- Number of fireplaces: 1
- Fireplace features: Living Room
Interior area
- Total structure area: 2,314
- Total interior livable area: 2,314 sqft
- Finished area above ground: 2,314
- Finished area below ground: 0
Video & virtual tour
Property
Parking
- Parking features: Garage
- Has garage: Yes
Features
- Levels: Two
- Stories: 2
- Patio & porch: Deck, Patio
- Exterior features: Other
- Fencing: Back Yard,Privacy
Lot
- Size: 0.58 Acres
- Features: None
Details
- Additional structures: Outbuilding
- Parcel number: 108A 281
Construction
Type & style
- Home type: SingleFamily
- Architectural style: Traditional
- Property subtype: Single Family Residence
Materials
- Vinyl Siding
- Foundation: Slab
- Roof: Composition
Condition
- Resale
- New construction: No
- Year built: 2008
Utilities & green energy
- Sewer: Public Sewer
- Water: Public
- Utilities for property: Sewer Available, Underground Utilities
Community & HOA
Community
- Features: None
- Security: Smoke Detector(s)
- Subdivision: Auburn Estates
HOA
- Has HOA: No
- Services included: None
Location
- Region: Glennville
Financial & listing details
- Price per square foot: $130/sqft
- Tax assessed value: $271,500
- Annual tax amount: $3,838
- Date on market: 8/11/2026
- Cumulative days on market: 4 days
- Listing agreement: Exclusive Agency
- Listing terms: Cash,Conventional,FHA,VA Loan
Estimated market value
$297,900
$283,000 - $313,000
$1,997/mo
Price history
| Date | Event | Price |
|---|---|---|
| 6/25/2026 | Price change | $299,900-4.8%$130/sqft |
Source: HABR #169252 Report a problem | ||
| 5/21/2026 | Price change | $314,900-1.6%$136/sqft |
Source: HABR #169252 Report a problem | ||
| 3/26/2026 | Price change | $319,900+28.5%$138/sqft |
Source: HABR #169252 Report a problem | ||
| 9/12/2023 | Pending sale | $249,000$108/sqft |
Source: HABR #148878 Report a problem | ||
| 8/24/2023 | Sold | $249,000$108/sqft |
Source: Public Record Report a problem | ||
| 7/11/2023 | Pending sale | $249,000$108/sqft |
Source: Altamaha Basin BOR #20805 Report a problem | ||
| 6/23/2023 | Listed for sale | $249,000+1283.3%$108/sqft |
Source: Altamaha Basin BOR #20805 Report a problem | ||
| 12/13/2017 | Listing removed | $1,200$1/sqft |
Source: Kicklighter Realty, Inc Report a problem | ||
| 11/13/2017 | Listed for rent | $1,200$1/sqft |
Source: Kicklighter Realty, Inc. Report a problem | ||
| 3/27/2006 | Sold | $18,000$8/sqft |
Source: Public Record Report a problem | ||
Public tax history
| Year | Property taxes | Tax assessment |
|---|---|---|
| 2025 | $3,838 +30.9% | $108,600 +30.9% |
| 2024 | $2,932 +1.2% | $82,960 |
| 2023 | $2,897 +28.2% | $82,960 +24.6% |
| 2022 | $2,261 +5.1% | $66,560 +5.1% |
| 2021 | $2,151 -2.5% | $63,360 |
| 2020 | $2,206 +5% | $63,360 +6.2% |
| 2019 | $2,102 | $59,640 |
| 2018 | $2,102 +29.3% | $59,640 |
| 2017 | $1,626 | $59,640 +0.1% |
| 2016 | -- | $59,560 +0.1% |
| 2015 | -- | $59,480 -7.5% |
| 2014 | -- | $64,280 |
| 2013 | -- | $64,280 |
| 2012 | -- | -- |
| 2011 | -- | -- |
| 2010 | -- | -- |
Find assessor info on the county website
Monthly payment
Est. payment
Payment breakdown
Explore the cost of this home by adjusting the details. Changes won't be saved.Climate risks
Neighborhood: 30427
Nearby schools
GreatSchools rating
- 4/10South Tattnall Elementary SchoolGrades: PK-5Distance: 1.6 mi
- 5/10South Tattnall Middle SchoolGrades: 6-8Distance: 0.4 mi
- 5/10Tattnall County High SchoolGrades: 9-12Distance: 10.9 mi
Schools provided by the listing agent
- High: Tattnall
Source: GAMLS. This data may not be complete. We recommend contacting the local school district to confirm school assignments for this home.
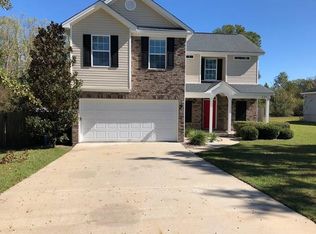
- $274,2004 bd3 ba1.9k sqft429 Auburn Rd, Glennville, GA 30427Off Market
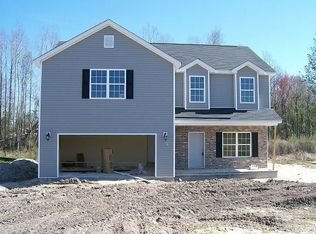
- $280,400-- bd2 ba2.3k sqft425 Auburn Rd, Glennville, GA 30427Off Market
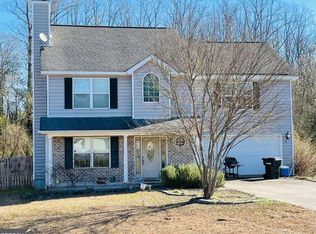
- $230,0004 bd3 ba-- sqft423 Auburn Rd, Glennville, GA 30427Sold
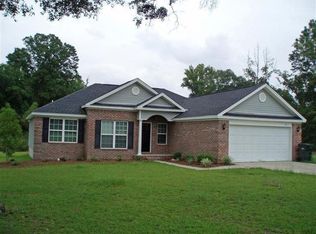
- $249,0003 bd2 ba1.8k sqft431 Auburn Rd, Glennville, GA 30427Off Market
- $237,9003 bd2 ba1.6k sqft510 Auburn Rd, Glennville, GA 30427Off Market
- $241,6003 bd2 ba1.7k sqft512 Auburn Rd, Glennville, GA 30427Off Market
- $186,1003 bd2 ba1.1k sqft508 Auburn Rd, Glennville, GA 30427Off Market
- $269,7004 bd2 ba2k sqft421 Auburn Rd, Glennville, GA 30427Off Market
A local agent can set up tours, give advice and negotiate with sellers.
Similar homes
- $290,0004 bd2 ba2k sqft569 Revis Blocker Rd NE, Glennville, GA 30427For Sale
 MLS ID #169749, Cori McFann-Levesque, Coldwell Banker Southern Coast. HABR
 - $285,9004 bd3 ba1.9k sqft651 Caswell St, Glennville, GA 30427For Sale
 MLS ID #170732, JANIE V. DIGGS, REALTY EXECUTIVES LIBERTY. HABR
 - $285,9004 bd3 ba1.7k sqft655 Caswell St, Glennville, GA 30427For Sale
 MLS ID #161543, JANIE V. DIGGS, REALTY EXECUTIVES LIBERTY. HABR
 - $275,0004 bd3 ba2.1k sqft150 Timberland Dr NE, Ludowici, GA 31316For Sale
 MLS ID #171210, Jessica Victoria, 912|Living. HABR
 - $280,9003 bd2 ba1.8k sqft701 Waters St, Glennville, GA 30427For SaleMLS ID #170733, JANIE V. DIGGS, REALTY EXECUTIVES LIBERTY. HABR
- $298,0004 bd3 ba2k sqft1063 Sweetbay Ct, Hinesville, GA 31313For SaleMLS ID #171215, Kathrin Egner, Ace Real Estate Services LLC. HABR
- $295,0004 bd3 ba2.1k sqft217 Nobel Crst, Hinesville, GA 31313For SaleMLS ID #171208, Whitney Preston, Next Move Real Estate. HABR
- $380,0004 bd3 ba2.8k sqft103 Abbie Ln, Glennville, GA 30427For SaleMLS ID #159002, JAMES EDWARD SMITH, STEWART REALTY COMPANY. HABR
- $294,9004 bd3 ba2k sqft110 Dove Run Dr NE, Ludowici, GA 31316For SaleMLS ID #170970, Kathrin Egner, Ace Real Estate Services LLC. HABR
- $269,9005 bd3 ba2.4k sqft218 Rutledge Dr, Hinesville, GA 31313For SaleMLS ID #171204, Cathleen Barela, EXP Realty LLC. HABR
- $275,0004 bd3 ba1.9k sqft462 Huntington Dr NE, Ludowici, GA 31316For SaleMLS ID #171026, Brandy Swindell, 912|Living. HABR
- $310,0004 bd2 ba2.1k sqft567 Burnt Pines Rd NE, Ludowici, GA 31316For SaleMLS ID #171023, Latasha Hall, Scott Realty Professionals. HABR
- $299,9004 bd3 ba2.7k sqft54 Springer Cir NE, Ludowici, GA 31316For SaleMLS ID #169799, Luis Ortiz, EXP Realty LLC. HABR
- $284,9004 bd2 ba1.6k sqft284 Timberland Dr NE, Ludowici, GA 31316For SaleMLS ID #170790, Debbie McLaughlin, RE/MAX ACCENT. HABR
- $299,0004 bd3 ba1.8k sqft136 Whippoorwill Way, Ludowici, GA 31316For SaleMLS ID #170908, Stacy Buck, Coldwell Banker Southern Coast. HABR
- $350,0004 bd3 ba2.6k sqft7 Oxbow Dr, Ludowici, GA 31316For SaleMLS ID #171156, Courtney Goode, Coldwell Banker Southern Coast. HABR
- $349,9004 bd3 ba2.6k sqft65 Mount Vernon Ter NE, Ludowici, GA 31316For SaleMLS ID #171116, Jessica MacDonald, KELLER WILLIAMS REALTY COASTAL AREA PARTNERS. HABR
- $305,0004 bd4 ba2.2k sqft531 Gene Bland Rd, Jesup, GA 31545For SaleMLS ID #166855, Joi Hughes, A Plus Realty Group. HABR
- $350,0004 bd3 ba2.6k sqft7 Oxbow, Ludowici, GA 31316For SaleMLS ID #2001740, Courtney Goode, Coldwell Banker Southern Coast. Scout MLS
- $297,5004 bd3 ba1.8k sqft247 Morgan Field Blvd, Ludowici, GA 31316For SaleMLS ID #170702, TONY DUNCAN, Southern Classic Realtors. HABR
