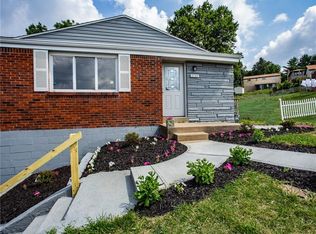
Welcome to 3791 Cynthina Drive! This well-kept split-entry home offers a comfortable, functional layout with plenty of space to make your own. One of the highlights is the impressively large eat-in kitchen, featuring abundant cabinetry, plenty of room for a full dining area, and sliding doors that provide easy access to the covered patio and backyard. The main floor has an abundance of natural light, that warms the space. The living room, hallway and bedrooms offer hardwood floors underneath the carpet.
The lower level adds even more versatility with additional living space and a full bathroom, while an updated sewer line offers an important improvement already completed for the next owner.
Outside, the backyard feels surprisingly private, surrounded by mature trees and greenery with plenty of room to relax, garden, entertain, or simply enjoy the outdoors. A covered patio creates a great spot for morning coffee or summer evenings, and the storage shed provides extra space for lawn equipment, tools, and outdoor gear.
Conveniently located in Pittsburgh’s South Hills with easy access to shopping, dining, major roadways, and everyday necessities, 3791 Cynthina Drive combines space, privacy, and convenience in a home ready for its next chapter.
For sale
$199,900
3791 Cynthia Dr, Pittsburgh, PA 15227
2beds
--sqft
Single Family Residence
Built in 1966
8,158 Square Feet Lot
$196,400 Zestimate®
$--/sqft
$-- HOA
What's special
- 1 day |
- 388 |
- 15 |
Zillow last checked:
Listing updated:
Listed by:
Lisa Jackson 724-445-6693,
RE/MAX NEXT 724-445-6693
Source: WPMLS,MLS#: 1769700 Originating MLS: West Penn Multi-List
Originating MLS: West Penn Multi-ListFacts & features
Interior
Bedrooms & bathrooms
- Bedrooms: 2
- Bathrooms: 2
- Full bathrooms: 2
Primary bedroom
- Level: Main
- Dimensions: 12x11
Bedroom 2
- Level: Main
- Dimensions: 12x9
Family room
- Level: Lower
- Dimensions: 15x11
Kitchen
- Level: Main
- Dimensions: 19x11
Laundry
- Level: Lower
- Dimensions: 24x11
Living room
- Level: Main
- Dimensions: 18x11
Heating
- Forced Air, Gas
Cooling
- Central Air
Appliances
- Included: Some Gas Appliances, Convection Oven, Dryer, Dishwasher, Microwave, Refrigerator, Stove, Washer
Features
- Window Treatments
- Flooring: Carpet, Hardwood, Tile
- Windows: Window Treatments
- Basement: Finished,Walk-Out Access
Video & virtual tour
Property
Parking
- Total spaces: 1
- Parking features: Built In
- Has attached garage: Yes
Features
- Levels: Multi/Split
- Stories: 2
Lot
- Size: 8,158 Square Feet
- Dimensions: 47 x 131 x 80 x 124
Details
- Parcel number: 0187C00250000000
Construction
Type & style
- Home type: SingleFamily
- Architectural style: Split Level
- Property subtype: Single Family Residence
Materials
- Brick, Frame
- Roof: Asphalt
Condition
- Resale
- Year built: 1966
Utilities & green energy
- Sewer: Public Sewer
- Water: Public
Community & HOA
Location
- Region: Pittsburgh
Financial & listing details
- Tax assessed value: $94,600
- Annual tax amount: $3,023
- Date on market: 8/13/2026
Estimated market value
$196,400
$187,000 - $206,000
$1,428/mo
Price history
| Date | Event | Price |
|---|---|---|
| 8/13/2026 | Listed for sale | $199,900 |
Source:  WPMLS #1769700 Report a problem WPMLS #1769700 Report a problem | ||
Public tax history
| Year | Property taxes | Tax assessment |
|---|---|---|
| 2025 | $3,013 +7.4% | $76,600 |
| 2024 | $2,804 +674% | $76,600 |
| 2023 | $362 | $76,600 |
| 2022 | $362 | $76,600 |
| 2021 | $362 +2% | $76,600 |
| 2020 | $355 -2% | $76,600 |
| 2019 | $362 -57% | $76,600 |
| 2018 | $843 -63.6% | $76,600 |
| 2017 | $2,318 +539.7% | $76,600 |
| 2016 | $362 -83% | $76,600 |
| 2015 | $2,126 +547.5% | $76,600 |
| 2014 | $328 | $76,600 -3.8% |
| 2013 | -- | $79,600 +13.7% |
| 2012 | -- | $70,000 |
| 2011 | -- | $70,000 |
| 2010 | -- | $70,000 |
| 2009 | -- | $70,000 |
| 2008 | -- | $70,000 |
| 2007 | -- | $70,000 |
| 2006 | -- | $70,000 |
| 2005 | -- | $70,000 |
| 2004 | -- | $70,000 -17.6% |
| 2003 | -- | $85,000 -9.1% |
| 2002 | -- | $93,500 |
Find assessor info on the county website
Monthly payment
Est. payment
Payment breakdown
Explore the cost of this home by adjusting the details. Changes won't be saved.Climate risks
Neighborhood: 15227
Nearby schools
GreatSchools rating
- 5/10R.A. Lutz Elementary SchoolGrades: 3-5Distance: 0.6 mi
- 6/10Baldwin Senior High SchoolGrades: 8-12Distance: 1.5 mi
- NAWhitehall Elementary SchoolGrades: 2-5Distance: 2.4 mi
Schools provided by the listing agent
- District: Baldwin/Whitehall
Source: WPMLS. This data may not be complete. We recommend contacting the local school district to confirm school assignments for this home.
- $203,5003 bd1 ba1.2k sqft3787 Cynthia Dr, Pittsburgh, PA 15227Off Market
- $237,9003 bd1 ba1k sqft3795 Cynthia Dr, Pittsburgh, PA 15227Off Market
- $177,5003 bd1 ba912 sqft3775 Schuette Rd, Pittsburgh, PA 15227Off Market
- $264,2003 bd2 ba1.5k sqft3783 Cynthia Dr, Pittsburgh, PA 15227Off Market
- $207,8003 bd1 ba1.2k sqft491 Biro Dr, Pittsburgh, PA 15227Off Market
- $225,0003 bd2 ba-- sqft3788 Cynthia Dr, Pittsburgh, PA 15227Sold
- $227,8003 bd2 ba978 sqft495 Biro Dr, Pittsburgh, PA 15227Off Market
- $156,4003 bd1 ba912 sqft3771 Schuette Rd, Pittsburgh, PA 15227Off Market
A local agent can set up tours, give advice and negotiate with sellers.
Similar homes
- $219,9002 bd2 ba-- sqft308 Ruthwood Ave, Pittsburgh, PA 15227For Sale
 MLS ID #1769720, Shawnda Smoker. WPMLS
 - $199,9003 bd2 ba1.4k sqft40 Sceneridge Ave, Pittsburgh, PA 15227For Sale
 MLS ID #1769776, Susan Gill. WPMLS
 - $200,0003 bd2 ba1.5k sqft137 Macek Dr, Pittsburgh, PA 15227For Sale
 MLS ID #1767877, Matthew Vogel. WPMLS
 - $--3 bd2 ba1.3k sqft139 Claus Ave, Pittsburgh, PA 15227Auction
 Auction.com 2
 - $249,9003 bd3 ba1.1k sqft3129 Churchview Ave, Pittsburgh, PA 15227For SaleMLS ID #1769807, Jeremy Pronto. WPMLS
- $--3 bd2 ba1.1k sqft1721 Elderslee Rd, Pittsburgh, PA 15227AuctionServiceLink Auction
- $209,9002 bd2 ba957 sqft1491 Hollyrood Rd, Pittsburgh, PA 15227For SaleMLS ID #1767087, Brittany Heyl. WPMLS
- $179,9002 bd2 ba992 sqft49 Shadow Dr, Pittsburgh, PA 15227For SaleMLS ID #1769347, Nick Bova. WPMLS
- $239,9003 bd2 ba1.4k sqft356 Bracken Ave, Pittsburgh, PA 15227For SaleMLS ID #1769145, Meagan Schultz. WPMLS
- $239,9003 bd1 ba1.2k sqft2 Windridge Dr, Pittsburgh, PA 15227For SaleMLS ID #1769590, Jacob Rady. WPMLS
- $--3 bd2 ba1.6k sqft649 Greenlee Rd, Pittsburgh, PA 15227AuctionXome
- $209,9003 bd2 ba952 sqft1035 Sanda Dr, Pittsburgh, PA 15227For SaleMLS ID #1763368, Brooke Bromley. WPMLS
- $214,9003 bd2 ba1k sqft505 Pointview Rd, Pittsburgh, PA 15227For SaleMLS ID #1758484, Charlotte Blue. WPMLS
- $199,9002 bd2 ba-- sqft4747 Doyle Rd, Pittsburgh, PA 15227For SaleMLS ID #1749576, Eric Nichols. WPMLS
- $175,0003 bd3 ba1k sqft480 Songo St, Pittsburgh, PA 15227For SaleMLS ID #1758089, Nicole Blinov. WPMLS
- $215,0003 bd2 ba-- sqft239 Pointview Rd, Pittsburgh, PA 15227For SaleMLS ID #1754593, Brian Cummings. WPMLS
- $249,9003 bd2 ba1k sqft5166 Leona Dr, Pittsburgh, PA 15227For SaleMLS ID #1740542, Dave Siwa. WPMLS
- $220,0004 bd2 ba1.7k sqft3108 Brentwood Ave, Pittsburgh, PA 15227For SaleMLS ID #1766839, Kristie Martin. WPMLS
- $209,0004 bd2 ba1.4k sqft27 W Bellecrest Ave, Pittsburgh, PA 15227For SaleMLS ID #1768570, Tyler Herget. WPMLS
- $175,0003 bd3 ba1.4k sqft150 Stewart Ave, Pittsburgh, PA 15227For SaleMLS ID #1768845, Juli Barbara. WPMLS
