Roomy 3 bedroom 2 full bath home with access to an 1100 acre sportsman club. The home has a nice open floor plan with a nice sized deck off the dining area to have your morning coffee and watch the wildlife. All three bedrooms have walk in closets, the primary bedroom has its own full bath complete with a tub and a walk in shower. There is a natural wood burning fireplace in the living room and the home offers an abundance of storage space. The private setting yard offers plenty of space at a little under an acre and backs up to Birch Hills Sportsman Club. There is a 24x24 pole barn with concrete floor to store your outside tools and equipment. Springwood Lake Road was just recently paved so no dusty, bumpy road to traverse. The home is also wired for a portable generator hook up. Make your appointment today!!
For sale
$199,900
7894 Springwood Lake Rd, Harrison, MI 48625
3beds
1,404sqft
Single Family Residence
Built in 2006
0.83 Acres Lot
$195,100 Zestimate®
$142/sqft
$-- HOA
What's special
Nice open floor planAbundance of storage space
- 3 days |
- 772 |
- 23 |
Zillow last checked:
Listing updated:
Listed by:
JOHN CARLSTROM 989-429-8053,
HARRISON REALTY INC. 989-539-2261
Source: MiRealSource,MLS#: 50218116 Originating MLS: Clare Gladwin Board of REALTORS
Originating MLS: Clare Gladwin Board of REALTORSFacts & features
Interior
Bedrooms & bathrooms
- Bedrooms: 3
- Bathrooms: 2
- Full bathrooms: 2
- Main level bathrooms: 2
- Main level bedrooms: 3
Bedroom 1
- Features: Carpet
- Level: Main
- Area: 169
- Dimensions: 13 x 13
Bedroom 2
- Features: Carpet
- Level: Main
- Area: 130
- Dimensions: 13 x 10
Bedroom 3
- Features: Carpet
- Level: Main
- Area: 130
- Dimensions: 13 x 10
Bathroom 1
- Features: Vinyl
- Level: Main
- Area: 70
- Dimensions: 10 x 7
Bathroom 2
- Features: Vinyl
- Level: Main
- Area: 45
- Dimensions: 9 x 5
Dining room
- Features: Vinyl
- Level: Main
- Area: 90
- Dimensions: 10 x 9
Kitchen
- Features: Vinyl
- Level: Main
- Area: 169
- Dimensions: 13 x 13
Living room
- Features: Carpet
- Level: Main
- Area: 247
- Dimensions: 19 x 13
Heating
- Forced Air, Propane, Wood
Cooling
- Ceiling Fan(s), Central Air
Appliances
- Included: Dishwasher, Dryer, Range/Oven, Refrigerator, Washer, Electric Water Heater
- Laundry: Main Level
Features
- Flooring: Carpet, Vinyl
- Basement: Crawl Space
- Number of fireplaces: 1
- Fireplace features: Living Room, Natural Fireplace
Interior area
- Total structure area: 1,404
- Total interior livable area: 1,404 sqft
- Finished area above ground: 1,404
- Finished area below ground: 0
Property
Parking
- Total spaces: 2
- Parking features: Detached
- Garage spaces: 2
Features
- Levels: One
- Stories: 1
- Patio & porch: Deck, Porch
- Has view: Yes
- View description: Rural View
- Frontage type: Road
- Frontage length: 180
Lot
- Size: 0.83 Acres
- Dimensions: 180 x 200
- Features: Deep Lot - 150+ Ft., Large Lot - 65+ Ft., Rural, Subdivision
Details
- Parcel number: 00805005800
- Zoning description: Residential
- Special conditions: Private
Construction
Type & style
- Home type: SingleFamily
- Architectural style: Ranch
- Property subtype: Single Family Residence
Materials
- Vinyl Siding
Condition
- Year built: 2006
Utilities & green energy
- Electric: 200+ Amp Service, Circuit Breakers
- Sewer: Septic Tank
- Water: Private Well
- Utilities for property: Cable Connected, Electricity Connected, Propane Tank Leased, Internet DSL Available
Community & HOA
Community
- Subdivision: Birch Hills Sportsman Club Subdivision No. 1
HOA
- Has HOA: No
Location
- Region: Harrison
Financial & listing details
- Price per square foot: $142/sqft
- Tax assessed value: $200,000
- Annual tax amount: $1,649
- Date on market: 8/11/2026
- Cumulative days on market: 5 days
- Listing agreement: Exclusive Right To Sell
- Listing terms: Cash,Conventional,FHA,VA Loan,USDA Loan
- Road surface type: Paved
- Body type: Double Wide,Manufactured After 1976
Estimated market value
$195,100
$185,000 - $205,000
$1,600/mo
Price history
| Date | Event | Price |
|---|---|---|
| 8/11/2026 | Listed for sale | $199,900$142/sqft |
Source:  MiRealSource #50218116 Report a problem MiRealSource #50218116 Report a problem | ||
Public tax history
| Year | Property taxes | Tax assessment |
|---|---|---|
| 2025 | $1,629 +18.5% | $100,000 +3.8% |
| 2024 | $1,375 | $96,300 +11.2% |
| 2023 | -- | $86,600 +24.2% |
| 2022 | -- | $69,700 +12.4% |
| 2021 | -- | $62,000 +9.3% |
| 2020 | -- | $56,700 +1.6% |
| 2019 | -- | $55,800 +4.7% |
| 2018 | -- | $53,300 +3.1% |
| 2017 | -- | $51,700 +0.4% |
| 2016 | -- | $51,500 -0.6% |
| 2015 | -- | $51,800 +6.1% |
| 2014 | -- | $48,800 +2.3% |
| 2013 | -- | $47,700 -11.8% |
| 2012 | -- | $54,100 +0.6% |
| 2011 | -- | $53,800 -5.4% |
| 2010 | -- | $56,900 |
Find assessor info on the county website
Monthly payment
Est. payment
Payment breakdown
Explore the cost of this home by adjusting the details. Changes won't be saved.Climate risks
Neighborhood: 48625
Nearby schools
GreatSchools rating
- 4/10Robert M. Larson Elementary SchoolGrades: K-5Distance: 5.9 mi
- 5/10Harrison Middle SchoolGrades: 6-8Distance: 5.9 mi
- 5/10Harrison Community High SchoolGrades: 9-12Distance: 5.7 mi
Schools provided by the listing agent
- District: Harrison Community Schools
Source: MiRealSource. This data may not be complete. We recommend contacting the local school district to confirm school assignments for this home.
- $123,700-- bd-- ba-- sqft7840 Springwood Lake Rd, Harrison, MI 48625Off Market
- $191,000-- bd-- ba-- sqft7904 Springwood Lake Rd, Harrison, MI 48625Off Market
- $114,500-- bd-- ba-- sqft7924 Springwood Lake Rd, Harrison, MI 48625Off Market
- $123,600-- bd-- ba-- sqft1061 Springwood Dr, Harrison, MI 48625Off Market
- $--0.83 acresLOT 43 Springwood Dr, Harrison, MI 48625Off Market
- $30,400-- bd-- ba-- sqft1038 Springwood Dr, Harrison, MI 48625Off Market
- $187,400-- bd-- ba-- sqft1038 Springwood Dr, Harrison, MI 48625Off Market
- $6,000-- bd-- ba-- sqft7750 Springwood Lake Rd, Harrison, MI 48625Off Market
A local agent can set up tours, give advice and negotiate with sellers.
Similar homes
- $190,0003 bd1 ba1.4k sqft2901 Cathy St, Harrison, MI 48625For Sale
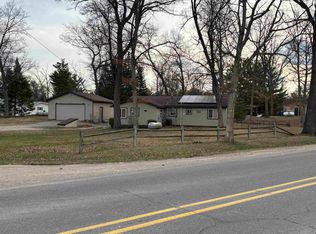
 MLS ID #50217869, Jonathan Minerick, HomeCoin.com. MiRealSource
 - $199,0003 bd1 ba1.1k sqft2976 S Clare Ave, Harrison, MI 48625For Sale
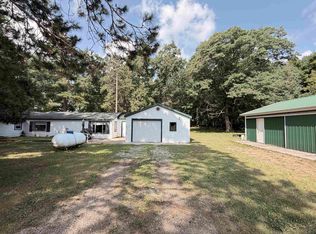 MLS ID #50215749, ROBIN WITKOWSKI, Century 21 Signature - Clare. MiRealSource
 - $159,9003 bd2 ba1.3k sqft3331 Russell Dr, Harrison, MI 48625For Sale
 MLS ID #50213593, JOHN CARLSTROM, HARRISON REALTY INC.. MiRealSource
 - $219,0003 bd1 ba1.6k sqft5230 Pointview Dr, Harrison, MI 48625For Sale
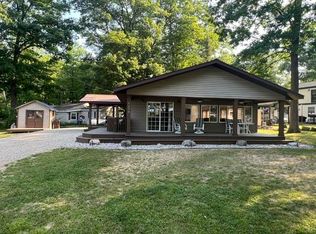 MLS ID #50217357, KARI GARBER, HARRISON REALTY INC.. MiRealSource
 - $174,9004 bd2 ba1.8k sqft5037 Wedgewood Dr, Harrison, MI 48625For SaleMLS ID #50217118, DALE WALTER, CONDELL WONDER LAND. MiRealSource
- $--3 bd2 ba1.4k sqft1474 N Old State Ave, Harrison, MI 48625AuctionServiceLink Auction
- $180,0002 bd2 ba1.3k sqft6315 Sunrise Trl, Harrison, MI 48625For SaleMLS ID #50216792, Jenni Reid, EXP REALTY. MiRealSource
- $154,9003 bd2 ba1.3k sqft1861 E Stockwell Rd, Harrison, MI 48625For SaleMLS ID #50216798, Lisa Worrall, CUMMINGS REALTY. MiRealSource
- $150,0003 bd2 ba1.6k sqft1600 Patty K Ln, Harrison, MI 48625For SaleMLS ID #50212862, KARI GARBER, HARRISON REALTY INC.. MiRealSource
- $269,9003 bd2 ba1.2k sqft820 Old County Farm St, Harrison, MI 48625For SaleMLS ID #50216090, Brendan Powell, CUMMINGS REALTY. MiRealSource
- $269,9003 bd2 ba1.4k sqft701 Westlawn St, Harrison, MI 48625For SaleMLS ID #50217070, BOBBI GIBSON, CONDELL WONDER LAND. MiRealSource
- $172,4003 bd2 ba1.4k sqft295 Birch St, Harrison, MI 48625For SaleMLS ID #1947333, Dawn Krantz. NGLRMLS
- $210,0003 bd2 ba1.6k sqft8853 Harding Ave, Farwell, MI 48622For SaleMLS ID #50217879, SHANNON CHRISMAN, HOMEWATERS - Gladwin. MiRealSource
- $234,9003 bd2 ba1.2k sqft5304 Worchester Way, Gladwin, MI 48624For SaleMLS ID #50217972, RYAN ROPP, SUGAR SPRINGS REAL ESTATE. MiRealSource
- $228,0003 bd2 ba1.5k sqft3440 Cedar Rd, Harrison, MI 48625For Sale By Owner
- $154,9002 bd1 ba1k sqft515 Coleman St, Harrison, MI 48625For SaleMLS ID #50209842, ROSEMARIE MAYFIELD, HARRISON REALTY INC.. MiRealSource
- $179,9002 bd1 ba712 sqft2820 Ridge Rd, Harrison, MI 48625For SaleMLS ID #50212024, KARI GARBER, HARRISON REALTY INC.. MiRealSource
- $175,0002 bd1 ba880 sqft3101 Hazel Rd, Harrison, MI 48625For Sale
 MLS ID #201841930, Todd Dunckley, Berkshire Hathaway Home Services-Kee Realty. WWMLS
 - $225,0003 bd2 ba1.2k sqft1215 Dale Rd, Beaverton, MI 48612For Sale
 MLS ID #26042006, Vaughn Greathouse, Five Star Real Estate (Grandv). MichRIC
 - $207,0003 bd2 ba1.3k sqft1624 Linksview Way, Gladwin, MI 48624For SaleMLS ID #201841948, Erica Blair, KW Northern Michigan Team Partners. WWMLS
