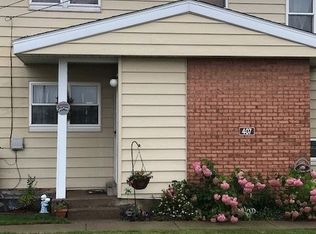
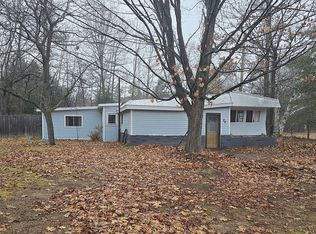
Welcome to affordable living in Michigan’s beautiful Upper Peninsula! This charming three-bedroom, 1.5-bath townhouse-style condominium offers a comfortable and functional layout with the added convenience of low-maintenance living. Enter through the practical mudroom into an inviting open-concept living and dining area featuring beautiful real hardwood floors. The main floor features the primary bedroom and a convenient half bath, while the upper level offers two additional bedrooms and a full bathroom. The basement provides plenty of additional storage space along with laundry hookups. Outside, enjoy your own fenced-in yard, an additional storage shed, and a one-car garage. Annual $1200 HOA fee include lawn care and snow removal, allowing you more time to enjoy everything the Upper Peninsula has to offer. Whether you’re looking for a year-round residence or an affordable getaway, this townhouse offers space, convenience, and value!
For sale
$79,900
409 Mustang St, Gwinn, MI 49841
3beds
1,078sqft
Condominium, Single Family Residence, Townhouse
Built in 1960
-- sqft lot
$78,800 Zestimate®
$74/sqft
$100/mo HOA
What's special
Fenced-in yardAdditional storage shedOne-car garageBeautiful real hardwood floorsPractical mudroom
- 5 days
- 305
- 13
Zillow last checked:
Listing updated:
Listed by:
Lisa Reidt 989-763-4465,
FIVE STAR REAL ESTATE - MT. PLEASANT 616-791-1500
Source: NGLRMLS,MLS#: 1951731
Facts & features
Interior
Bedrooms & bathrooms
- Bedrooms: 3
- Bathrooms: 2
- Full bathrooms: 1
- 1/2 bathrooms: 1
- Main level bathrooms: 1
Primary bedroom
- Area: 130
- Dimensions: 13 x 10
Primary bathroom
- Features: Shared
Kitchen
- Area: 80
- Dimensions: 10 x 8
Living room
- Area: 253
- Dimensions: 23 x 11
Heating
- Forced Air, Natural Gas
Appliances
- Included: Refrigerator, Oven/Range, Dishwasher, Electric Water Heater
- Laundry: Lower Level
Features
- None, Cable TV, High Speed Internet
- Has fireplace: No
- Fireplace features: None
Interior area
- Total structure area: 1,078
- Total interior livable area: 1,078 sqft
- Finished area above ground: 1,078
- Finished area below ground: 0
Property
Parking
- Total spaces: 1
- Parking features: Detached, Asphalt, Private
- Garage spaces: 1
Accessibility
- Accessibility features: None
Features
- Entry location: No Steps,First Floor Level
- Exterior features: None
- Waterfront features: None
Lot
- Features: Level
Details
- Additional structures: Shed(s)
- Parcel number: 520555500500
- Zoning description: Residential
Construction
Type & style
- Home type: Townhouse
- Architectural style: Townhouse
- Property subtype: Condominium, Single Family Residence, Townhouse
- Attached to another structure: Yes
Materials
- Frame, Aluminum Siding
- Foundation: Block
- Roof: Composition
Condition
- New construction: No
- Year built: 1960
Utilities & green energy
- Sewer: Public Sewer
- Water: Public
Green energy
- Energy efficient items: Not Applicable
- Water conservation: Not Applicable
Community & HOA
Community
- Features: None
- Subdivision: BLUEBERRY WOODS CONDOMINIUM
HOA
- Services included: Snow Removal, Maintenance Grounds, Maintenance Structure
- HOA fee: $1,200 annually
Location
- Region: Gwinn
Financial & listing details
- Price per square foot: $74/sqft
- Tax assessed value: $27,000
- Annual tax amount: $844
- Price range: $79.9K - $79.9K
- Date on market: 10/19/2026
- Cumulative days on market: 7 days
- Listing agreement: Exclusive Right Sell
- Listing terms: Conventional,Cash,FHA,MSHDA,USDA Loan,VA Loan
- Ownership type: Private Owner
- Road surface type: Asphalt
Estimated market value
$78,800
$75,000 - $83,000
$1,202/mo
Price history
| Date | Event | Price |
|---|---|---|
| 10/19/2026 | Listed for sale | $79,900+19.3%$74/sqft |
Source:  NGLRMLS #1951731 Report a problem | ||
| 8/27/2024 | Price change | $67,000-4.3%$62/sqft |
Source:  Upper Peninsula AOR #50140017 Report a problem | ||
| 7/15/2024 | Listed for sale | $70,000$65/sqft |
Source: Upper Peninsula AOR #50140017 Report a problem | ||
| 5/6/2024 | Pending sale | $70,000$65/sqft |
Source: Upper Peninsula AOR #50140017 Report a problem | ||
| 4/26/2024 | Listed for sale | $70,000+300%$65/sqft |
Source: Upper Peninsula AOR #50140017 Report a problem | ||
| 6/28/2010 | Sold | $17,500$16/sqft |
Source: Public Record Report a problem | ||
Public tax history
| Year | Property taxes | Tax assessment |
|---|---|---|
| 2025 | $437 +1.6% | $27,000 +28% |
| 2024 | $430 +10.2% | $21,100 -4.5% |
| 2023 | $391 +4.2% | $22,100 +13.3% |
| 2022 | $375 +1.5% | $19,500 +1.6% |
| 2021 | $369 +9% | $19,200 +35.2% |
| 2019 | $339 | $14,200 +5.2% |
| 2018 | -- | $13,500 +18.9% |
| 2017 | -- | $11,350 +2.3% |
| 2016 | -- | $11,100 |
| 2015 | -- | $11,100 -1.3% |
| 2014 | -- | $11,250 -6.3% |
| 2012 | -- | $12,000 |
| 2011 | -- | $12,000 |
| 2010 | -- | $12,000 |
Find assessor info on the county website
Monthly payment
Est. payment
Payment breakdown
Explore the cost of this home by adjusting the details. Changes won't be saved.Climate risks
Neighborhood: 49841
Nearby schools


Similar homes
- $85,0003 bd2 ba1.2k sqft58 E Anthony Ave, Gwinn, MI 49841For Sale
 MLS ID #50220643, SINDY JENSEN, RE/MAX 1ST REALTY. MiRealSource
- $69,9953 bd2 ba1.1k sqft55 E Riling St, Gwinn, MI 49841For Sale
 MLS ID #50225347, CALEB VANTIMMEREN, AV RENTAL COMPANY. MiRealSource
- $65,0003 bd1 ba1.3k sqft118 Snyder St, Palmer, MI 49871For Sale
 MLS ID #50225699, NAOMI DOMINY, COLDWELL BANKER SCHMIDT REALTORS. MiRealSource
- $65,0002 bd1 ba1k sqft24 Silver Creek Dr, Marquette, MI 49855For Sale By Owner
- $69,0002 bd1 ba655 sqft6365 County Road Pb, Ishpeming, MI 49849For SaleMLS ID #50212128, RON HANLON, NEXTHOME SUPERIOR LIVING. MiRealSource
- $55,0003 bd1 ba1.2k sqft162 Saginaw St, Ishpeming, MI 49849For SaleMLS ID #50202436, KELLIE A HILLIER-GENSCHAW, RE/MAX 1ST REALTY. MiRealSource
