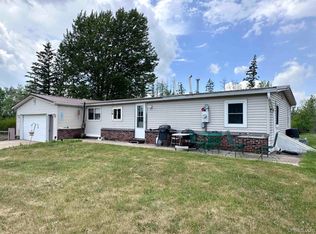
Welcome to N16287 Frenchtown Road, Hermansville, Michigan! Nestled on a beautifully maintained one-acre parcel in the heart of Michigan's Upper Peninsula, this immaculate country property offers the perfect balance of privacy, comfort, and small-town charm. Surrounded by rolling hills, mature hardwoods, towering pines, and picturesque countryside, you'll immediately appreciate the peaceful setting that makes this area so desirable. Whether you're enjoying a quiet morning on the front deck or relaxing on the back patio as the sun sets, this is a place where you can truly slow down and enjoy everything nature has to offer. This exceptionally well-maintained home features 2 bedrooms and 2 full bathrooms and showcases true pride of ownership throughout. Every room reflects the care this property has received over the years, making it completely move-in ready. In 2022, the home was extensively updated with beautiful new flooring throughout and fresh interior paint, giving it a clean, modern feel while maintaining its warm, inviting character. The refinished front deck creates a welcoming first impression, while the new concrete patio provides the perfect space for grilling, entertaining guests, or simply enjoying the quiet surroundings and abundant wildlife. Outside, the professionally maintained landscaping complements the natural beauty of the property. Flower beds, mature trees, and open green space create outstanding curb appeal while providing plenty of room to relax, garden, or enjoy outdoor activities. The attached two-car garage offers ample parking and storage and includes a convenient rear sitting room that would make an excellent hobby room, workshop, or seasonal entertaining space. A large pole barn provides even more flexibility for storing recreational vehicles, boats, campers, tractors, lawn equipment, or creating the workshop you've always wanted. One of this property's greatest features is its location. Situated in a quiet, peaceful neighborhood, you'll enjoy the beauty and serenity of country living while remaining just a short drive from area amenities. The surrounding countryside is known for its scenic drives, beautiful forests, abundant wildlife, and endless outdoor recreation. Whether you enjoy hunting, fishing, hiking, ATV riding, snowmobiling, or simply taking in the beauty of Michigan's Upper Peninsula, you'll appreciate having it all right outside your door. Properties that have been cared for to this level are becoming increasingly difficult to find. If you've been searching for a home that combines exceptional condition, functional outbuildings, beautiful surroundings, and a peaceful location, this is one you won't want to miss. Showings will begin Friday, July 24. To provide every buyer with a fair opportunity to view the property, all offers will be held until Tuesday, July 28 at 3:00 p.m. Seller responses will be provided no later than Wednesday, July 29 at 3:00 p.m.
Contingent
Price increase: $30.9K (7/24)
$209,900
N16287 French Town Rd, Hermansville, MI 49847
2beds
1,014sqft
Single Family Residence
Built in 1998
1 Acres Lot
$203,900 Zestimate®
$207/sqft
$-- HOA
What's special
- 25 days |
- 997 |
- 57 |
Likely to sell faster than
Zillow last checked:
Listing updated:
Listed by:
CHRISTOPHER GESTWICKI 906-280-8791,
STATE WIDE REAL ESTATE OF ESCANABA 906-786-1308
Source: MiRealSource,MLS#: 50215596 Originating MLS: Upper Peninsula Assoc of Realtors
Originating MLS: Upper Peninsula Assoc of RealtorsFacts & features
Interior
Bedrooms & bathrooms
- Bedrooms: 2
- Bathrooms: 2
- Full bathrooms: 2
- Main level bathrooms: 1
- Main level bedrooms: 2
Rooms
- Room types: Bedroom, Laundry, Master Bedroom, Living Room, Basement Full Bath, Bathroom
Primary bedroom
- Level: First
Bedroom 1
- Level: Main
- Area: 144
- Dimensions: 12 x 12
Bedroom 2
- Level: Main
- Area: 120
- Dimensions: 12 x 10
Bathroom 1
- Features: Laminate
- Level: Main
Bathroom 2
- Level: Basement
Dining room
- Features: Wood
- Level: Main
- Area: 96
- Dimensions: 8 x 12
Kitchen
- Features: Wood
- Level: Main
- Area: 96
- Dimensions: 8 x 12
Living room
- Features: Carpet
- Level: Main
- Area: 216
- Dimensions: 18 x 12
Heating
- Forced Air, Propane
Cooling
- Central Air, None
Appliances
- Included: Dishwasher, Dryer, Refrigerator, Washer, Water Heater
- Laundry: First Floor Laundry
Features
- None
- Flooring: Carpet, Wood, Laminate
- Basement: Block,Full,Interior Entry
- Has fireplace: No
Interior area
- Total structure area: 1,928
- Total interior livable area: 1,014 sqft
- Finished area above ground: 964
- Finished area below ground: 50
Property
Parking
- Total spaces: 3
- Parking features: 3 or More Spaces, Garage, Detached
- Garage spaces: 2.5
Features
- Levels: One
- Stories: 1
- Patio & porch: Deck, Patio
- Exterior features: Garden
- Has view: Yes
- View description: Rural View
- Waterfront features: None
- Frontage type: Road
- Frontage length: 208
Lot
- Size: 1 Acres
- Dimensions: 208 x 208
- Features: Wooded, Rolling/Hilly, Rural
Details
- Additional structures: Barn(s), Pole Barn, Shed(s), Workshop
- Parcel number: 00100105600
- Zoning description: Residential
- Special conditions: Private,Standard
Construction
Type & style
- Home type: SingleFamily
- Architectural style: Ranch
- Property subtype: Single Family Residence
Materials
- Block, Vinyl Siding
- Foundation: Basement
Condition
- Year built: 1998
Utilities & green energy
- Electric: 200+ Amp Service
- Sewer: Septic Tank
- Water: Drilled Well, Private Well
- Utilities for property: Electricity Connected, Propane, Sewer Connected, Water Connected, Propane Tank Leased
Green energy
- Energy efficient items: Appliances
Community & HOA
Community
- Subdivision: None
HOA
- Has HOA: No
Location
- Region: Hermansville
Financial & listing details
- Price per square foot: $207/sqft
- Tax assessed value: $152,200
- Annual tax amount: $1,613
- Date on market: 7/21/2026
- Cumulative days on market: 25 days
- Listing agreement: Exclusive Right To Sell
- Listing terms: Cash,Conventional,FHA,USDA Loan,VA Loan
- Road surface type: Paved
- Body type: Manufactured After 1976
Estimated market value
$203,900
$194,000 - $214,000
$1,353/mo
Price history
| Date | Event | Price |
|---|---|---|
| 7/29/2026 | Contingent | $209,900$207/sqft |
Source:  MiRealSource #50215596 Report a problem MiRealSource #50215596 Report a problem | ||
| 7/24/2026 | Price change | $209,900+17.3%$207/sqft |
Source: MiRealSource #50215596 Report a problem | ||
| 6/8/2022 | Pending sale | $179,000$177/sqft |
Source:  Upper Peninsula AOR #50077215 Report a problem Upper Peninsula AOR #50077215 Report a problem | ||
| 6/7/2022 | Listed for sale | $179,000$177/sqft |
Source: Upper Peninsula AOR #50077215 Report a problem | ||
Public tax history
| Year | Property taxes | Tax assessment |
|---|---|---|
| 2025 | $1,555 +18.7% | $76,100 +15% |
| 2024 | $1,310 | $66,200 +14.1% |
| 2023 | -- | $58,000 +6% |
| 2022 | -- | $54,700 +8.5% |
| 2021 | -- | $50,400 -1% |
| 2020 | -- | $50,900 -1.5% |
| 2018 | -- | $51,700 -0.6% |
| 2017 | -- | $52,000 +15.3% |
| 2016 | -- | $45,100 |
| 2015 | -- | $45,100 +2.5% |
| 2014 | -- | $44,000 +2.1% |
| 2013 | -- | $43,100 -2.5% |
| 2012 | -- | $44,200 -3.5% |
| 2011 | -- | $45,800 -3.8% |
| 2010 | -- | $47,600 |
Find assessor info on the county website
Monthly payment
Est. payment
Payment breakdown
Explore the cost of this home by adjusting the details. Changes won't be saved.Climate risks
Neighborhood: 49847
Nearby schools
GreatSchools rating
- 6/10North Central Elementary SchoolGrades: PK-5Distance: 0.8 mi
- 7/10North Central Middle SchoolGrades: 6-8Distance: 3.9 mi
- 5/10North Central Area Junior/Senior High SchoolGrades: 9-12Distance: 3.9 mi
Schools provided by the listing agent
- District: North Central Area Schools
Source: MiRealSource. This data may not be complete. We recommend contacting the local school district to confirm school assignments for this home.
- $145,900-- bd2 ba1.2k sqftN16263 French Town Rd, Hermansville, MI 49847Off Market
- $147,400-- bd1 ba848 sqftN16307 French Town Rd, Hermansville, MI 49847Off Market
- $241,200-- bd1 ba1.2k sqftN16346 French Town Rd, Hermansville, MI 49847Off Market
- $198,800-- bd1 ba1.3k sqftN16374 French Town Rd, Hermansville, MI 49847Off Market
- $40,400-- bd-- ba-- sqftN16374 French Town Rd, Hermansville, MI 49847Off Market
- $196,600-- bd1 ba2k sqftW5381 Anderson St, Hermansville, MI 49847Off Market
- $280,0003 bd2 ba1.4k sqftN16184 French Town Rd, Hermansville, MI 49847Sold
- $324,400-- bd1 ba1.7k sqftN16398 French Town Rd, Hermansville, MI 49847Off Market
Similar homes
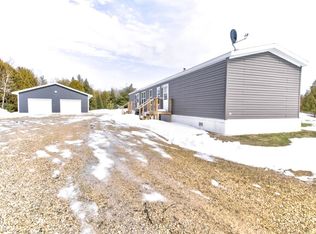
- $229,9002 bd2 ba960 sqftW6240 Us Highway 2, Hermansville, MI 49847For Sale
 MLS ID #50210670, JANA VISH, MULTI STATE REALTY. MiRealSource
 - $189,9973 bd1 ba1.2k sqft434 Chestnut St, Norway, MI 49870For Sale By Owner

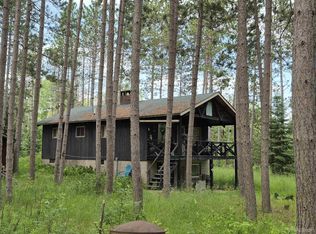
- $229,9002 bd2 ba1.2k sqftW3910 County Road 358, Stephenson, MI 49887For Sale
 MLS ID #50323180, Francine M Kitkowski. RANW as distributed by MLS GRID
 - $245,0002 bd1 ba864 sqftN2983 Foster City Rd, Vulcan, MI 49892For Sale
 MLS ID #50208542, ROB A SULLIVAN, NORTHERN MICHIGAN LAND BROKERS. MiRealSource
 - $119,9003 bd2 ba1.2k sqftW5189 County Road 366, Daggett, MI 49821For SaleMLS ID #50328234, Francine M Kitkowski. RANW as distributed by MLS GRID
- $159,9003 bd1 ba1.4k sqft92 N Us Highway 41, Carney, MI 49812For SaleMLS ID #50326644, Karen E Kloida. RANW as distributed by MLS GRID
- $159,5003 bd2 ba1.3k sqft1217 Bluff St, Norway, MI 49870For SaleMLS ID #50217538, STEVE HARRIS, HARRIS STATE WIDE. MiRealSource
- $259,9001 bd1 ba1k sqftN17148 Laurie Ln, Pembine, WI 54156For SaleMLS ID #50329184, Kathryn A Conard. RANW as distributed by MLS GRID
- $295,0002 bd2 ba1.4k sqftN17187 Boulder Ridge Dr, Pembine, WI 54156For SaleMLS ID #50330087, Nicole Mulder. RANW as distributed by MLS GRID
- $119,9003 bd2 ba1.4k sqft604 Section St, Norway, MI 49870For SaleMLS ID #50218289, KELLY CHALLANCIN, LEEDS REAL ESTATE. MiRealSource
- $125,0003 bd1 ba1.2k sqft1274 12th Rd, Bark River, MI 49807For SaleMLS ID #50213106, ANDREW HARRIS, STATE WIDE REAL ESTATE OF ESCANABA. MiRealSource
- $120,0003 bd2 ba1.3k sqft307 Iron St, Norway, MI 49870For SaleMLS ID #50214998, DANIEL MENARD, COLDWELL BANKER SCHMIDT REALTORS. MiRealSource
